623 N 35th Street, Richmond, VA
623 N 35TH STREET
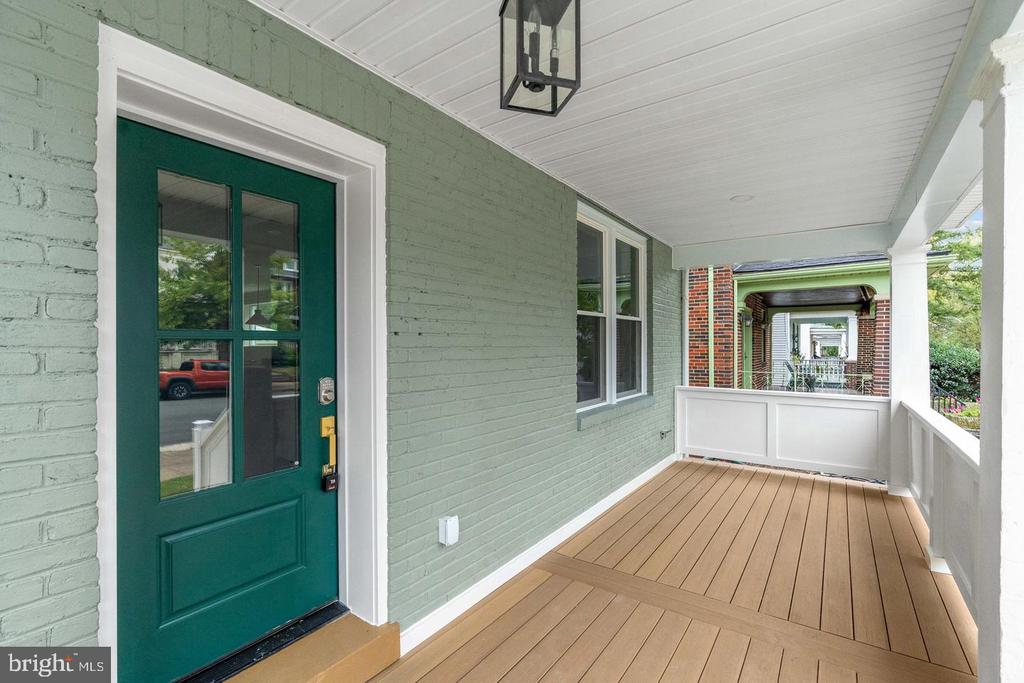
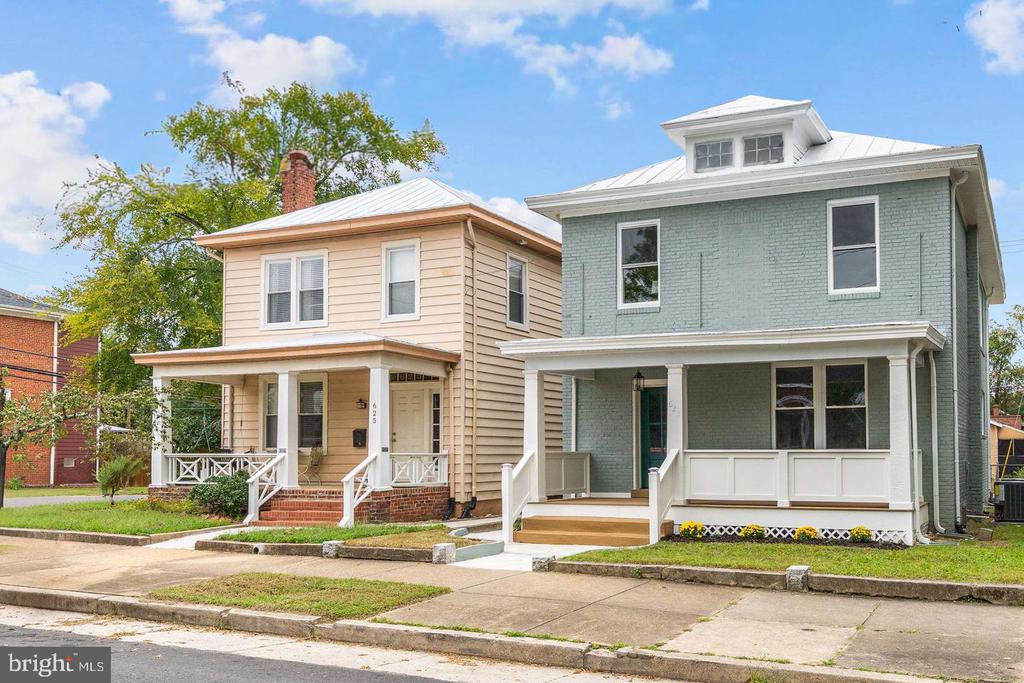
Front porch with a dark green glass-paneled door, sage brick walls, and wood-look decking.
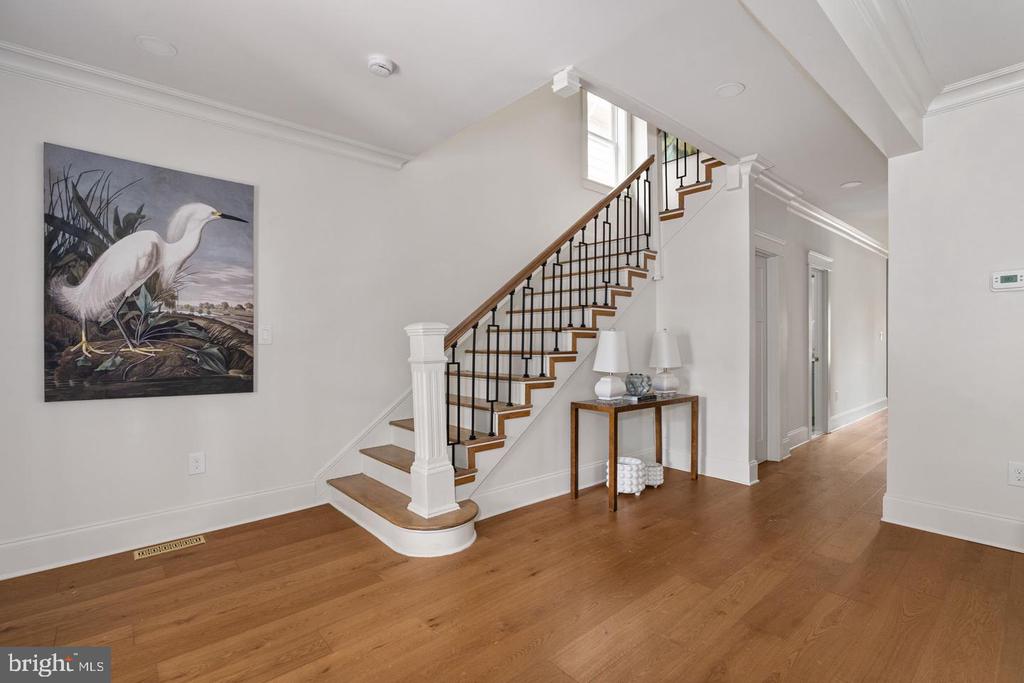
Entry foyer with a wood-and-wrought-iron staircase, hardwood floors, and egret artwork.
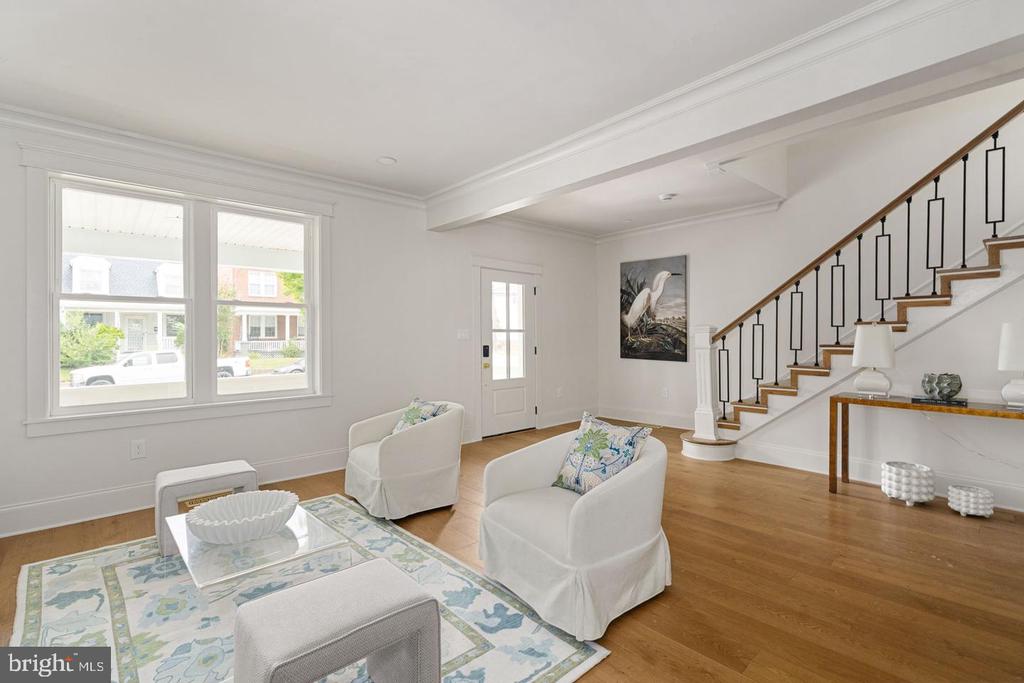
Bright living room with white seating, hardwood floors, large windows, and a staircase.
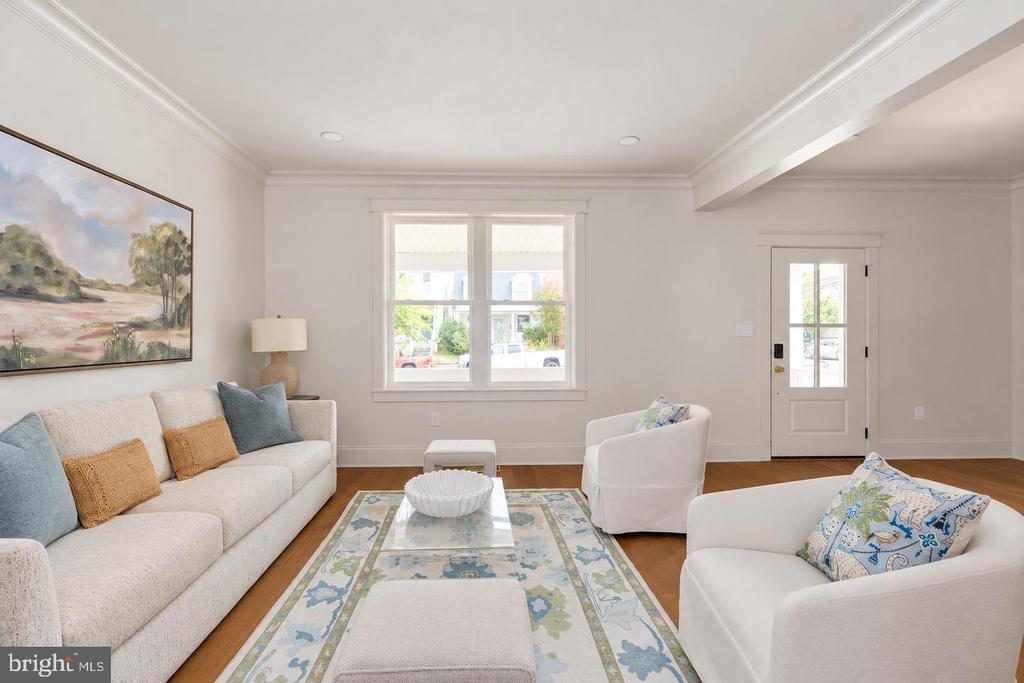
Staged living room with white sofas, a patterned rug, and a large window.
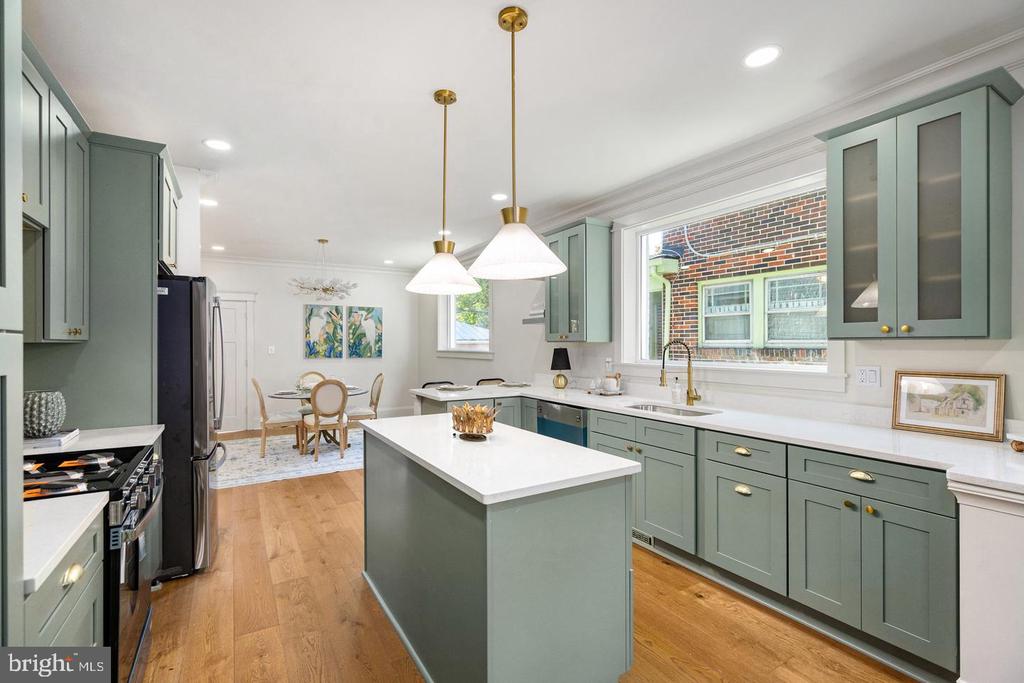
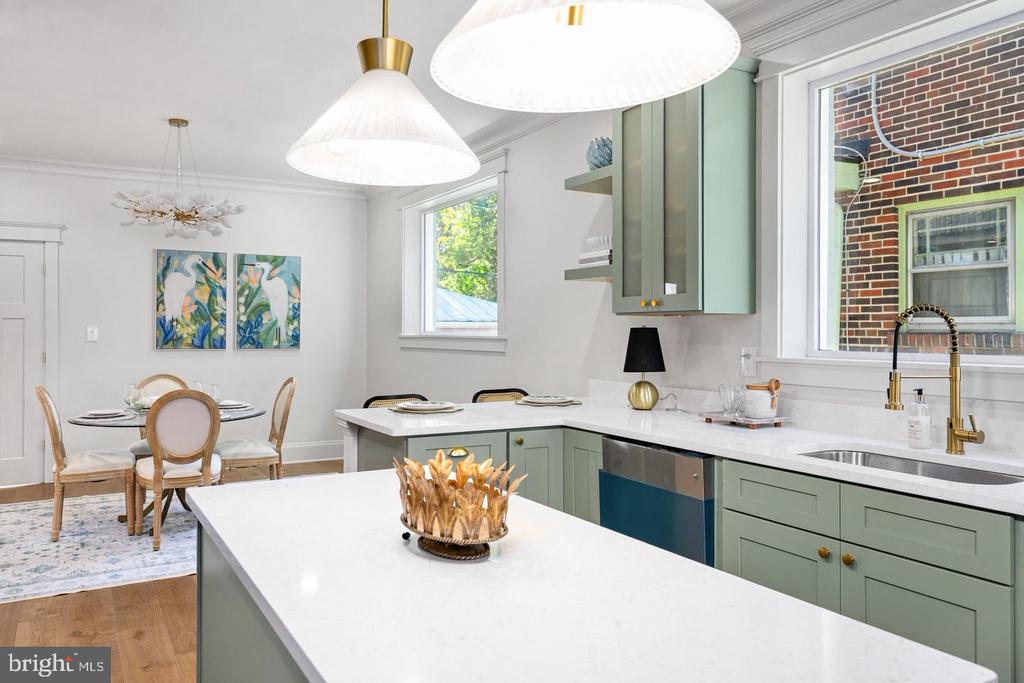
Kitchen with sage-green cabinetry, a white island, brass pendants, and an adjoining dining area.
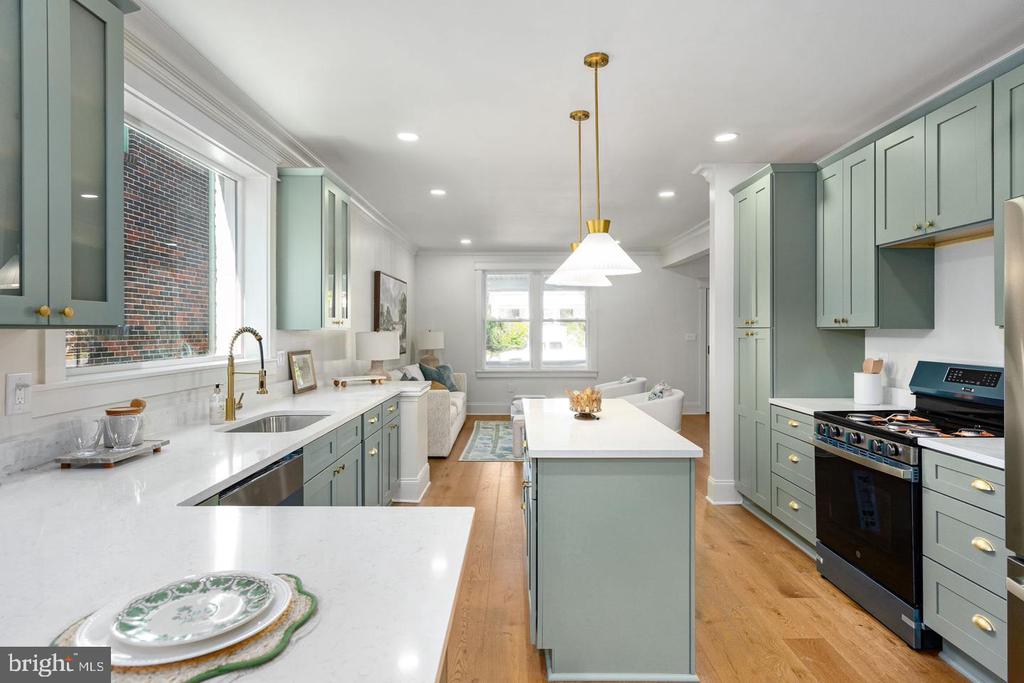
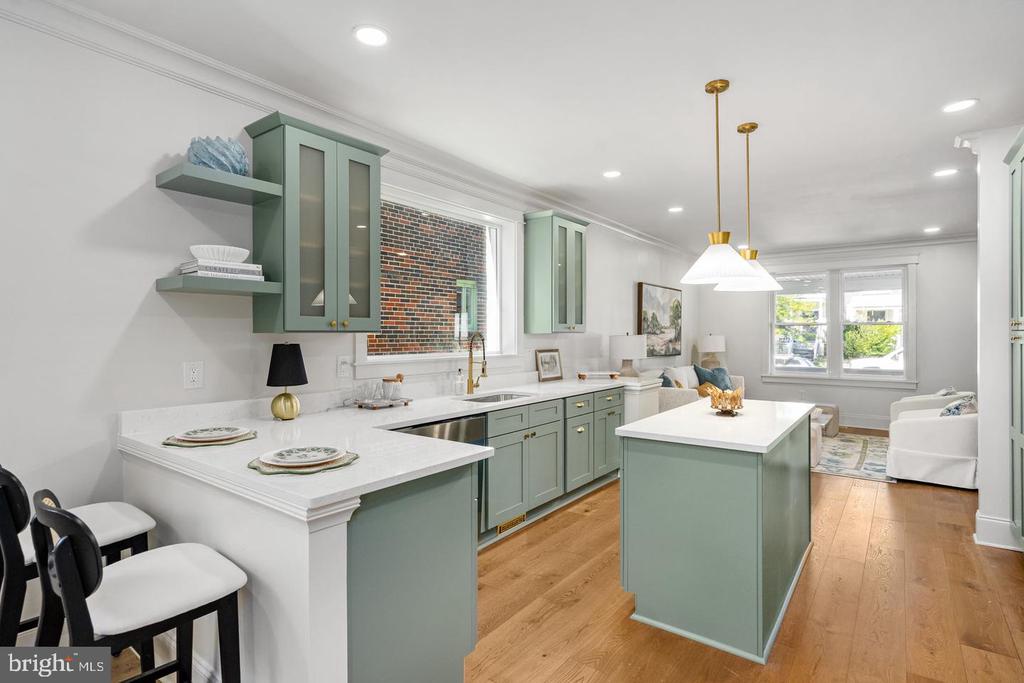
Bright kitchen with sage-green cabinetry, white counters, a central island, and an adjoining living area.
Kitchen with sage-green cabinets, white island, and an adjoining dining area.
Kitchen with sage-green cabinetry, a white island, and an adjoining sitting area.
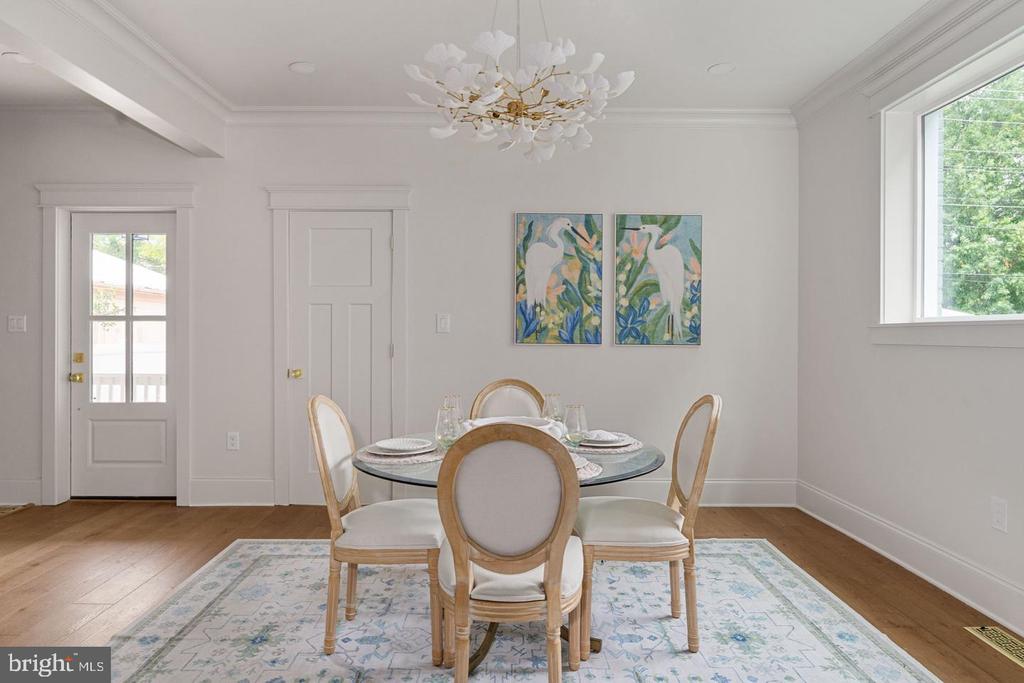
Dining room with a round set table, upholstered chairs, and colorful bird artwork.
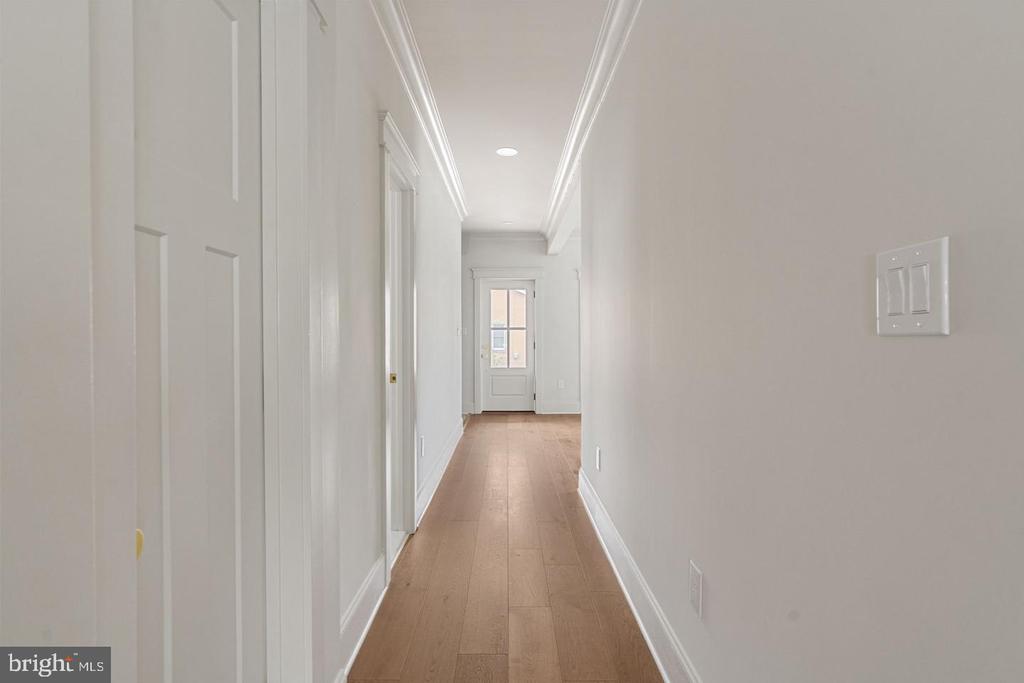
Long white hallway with light wood floors, crown molding, and a glazed door at the far end.
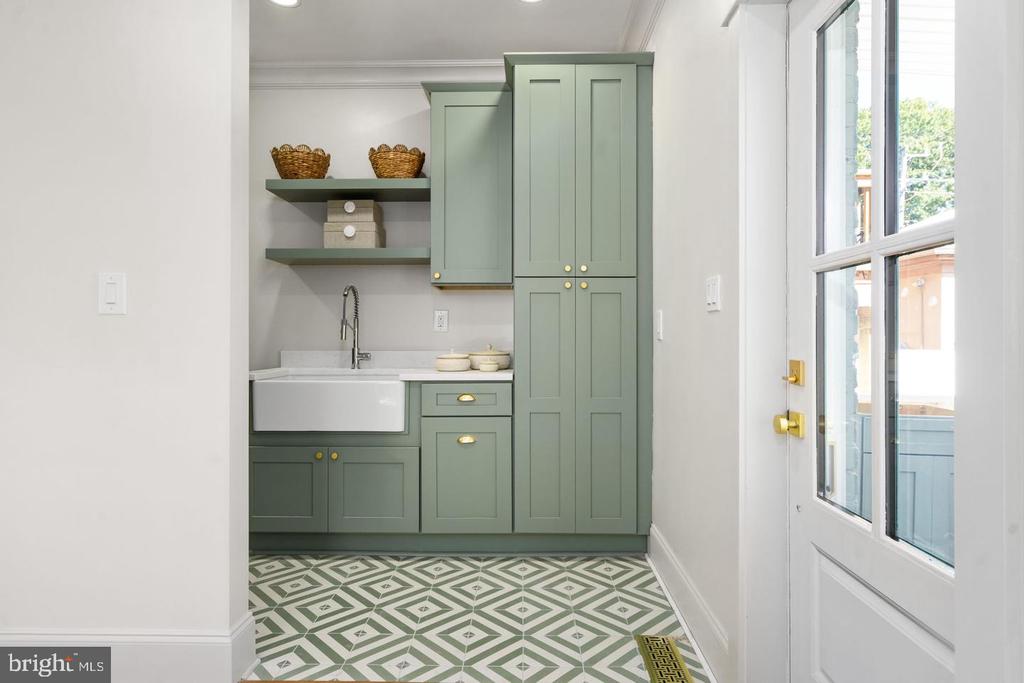
Utility room with sage-green cabinetry, a deep sink, patterned tile floor, and a glass-paned exterior door.
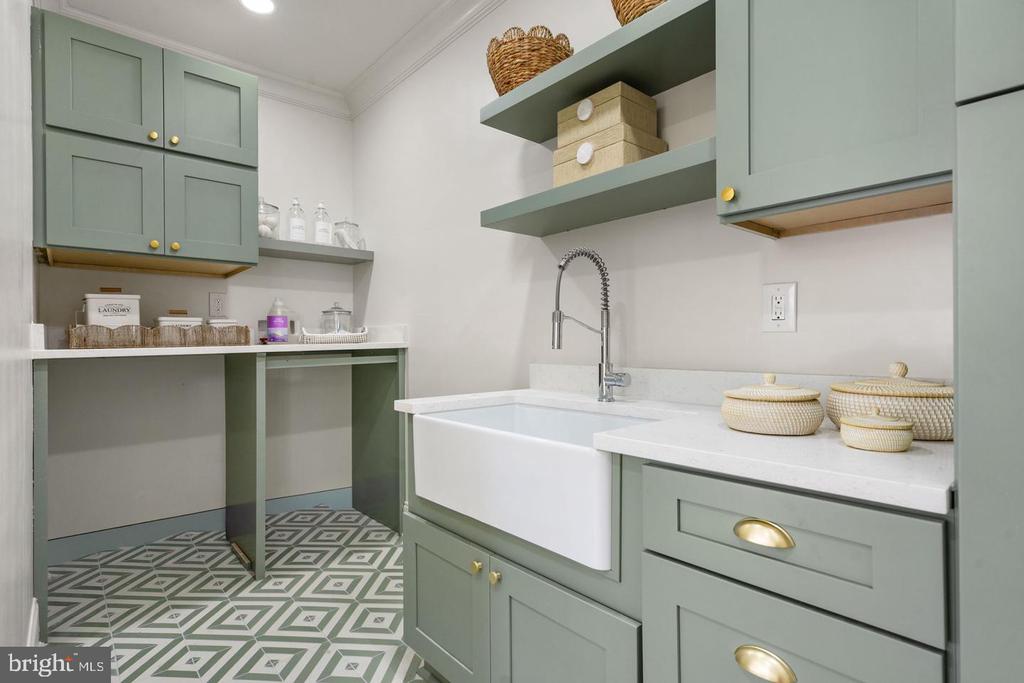
Laundry room with sage-green cabinetry, farmhouse sink, and patterned tile floor.
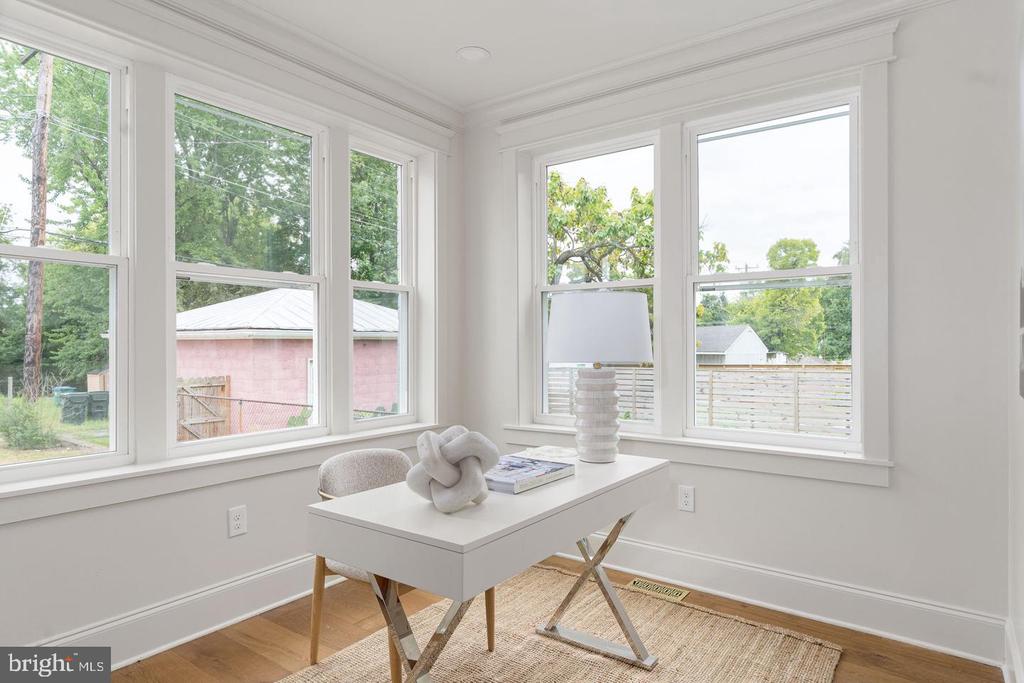
Bright home office with a white desk, sculptural decor, and wide corner windows.
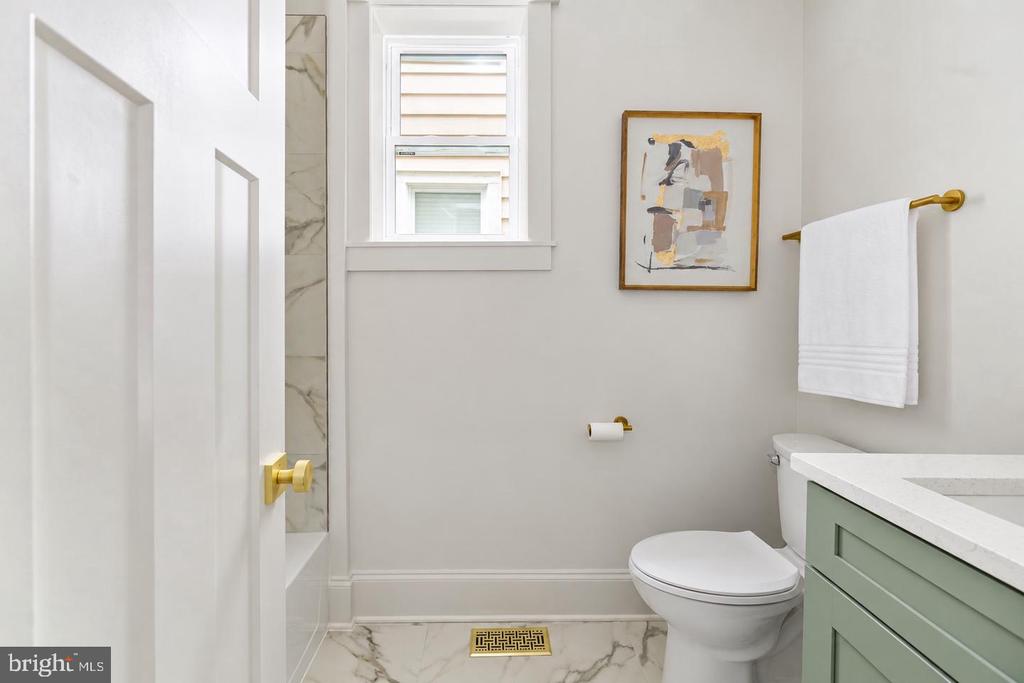
Bathroom with a green vanity, marble flooring, and gold fixtures.
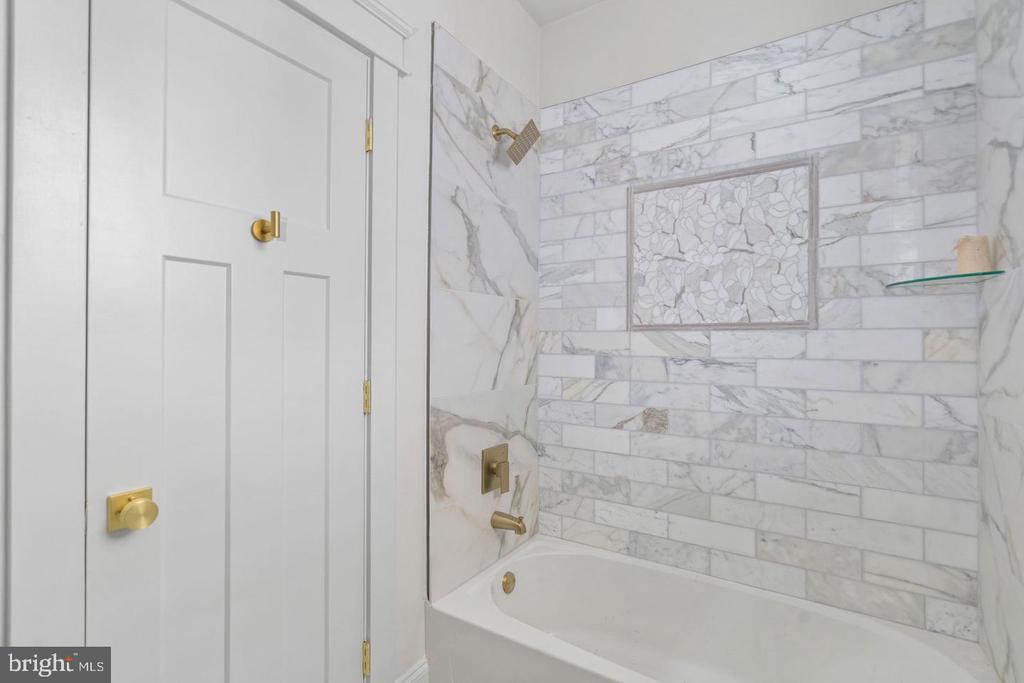
Marble-tiled bathtub and shower with gold fixtures and a floral accent niche.
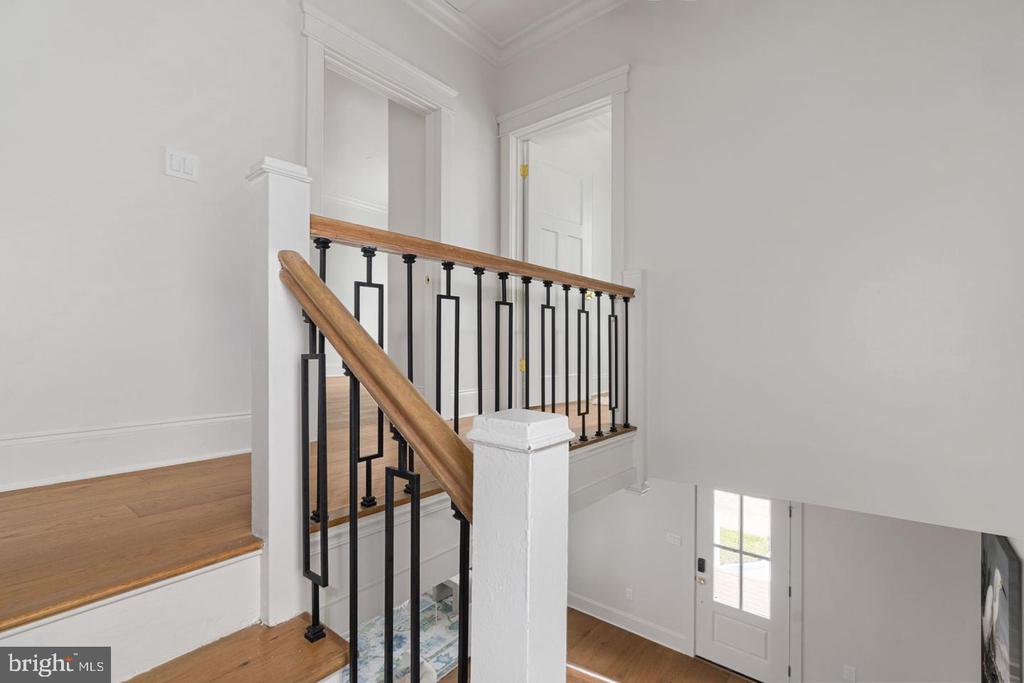
Upper stair landing with hardwood steps, a wood handrail, and black metal balusters.
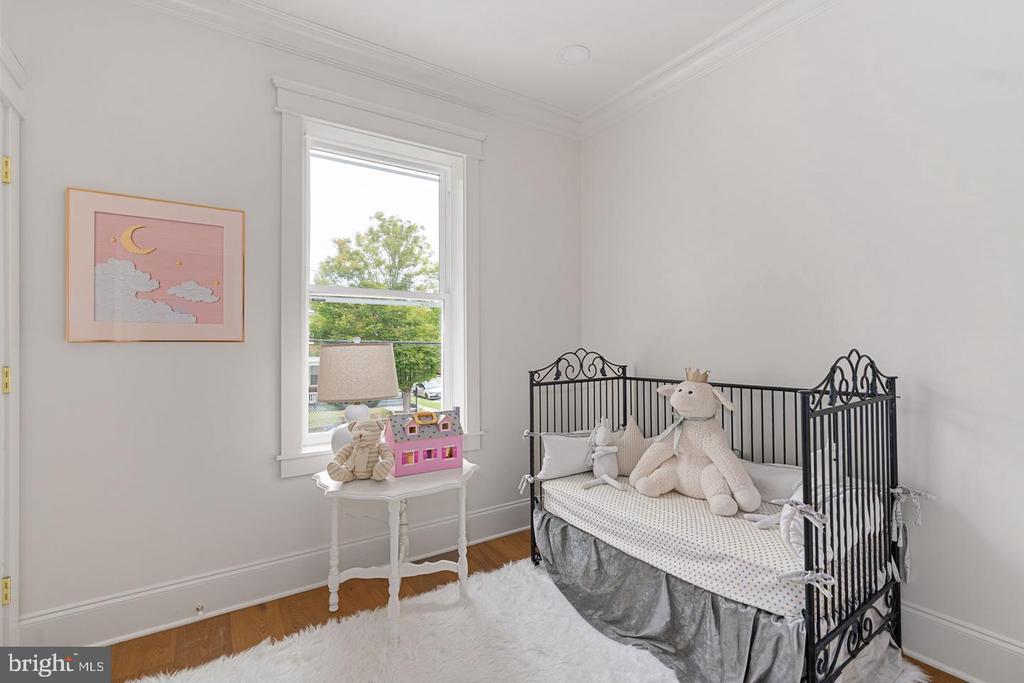
Nursery with a black metal crib, plush toys, a bright window, and hardwood floors.
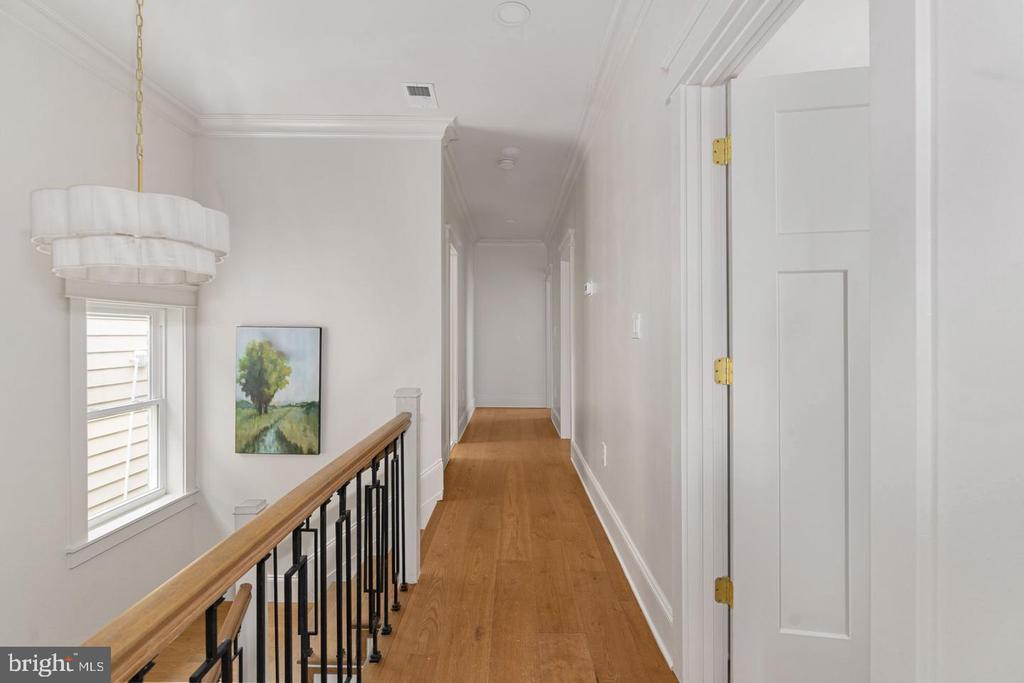
Upstairs hallway with hardwood floors, black stair railing, and a window beneath a layered chandelier.
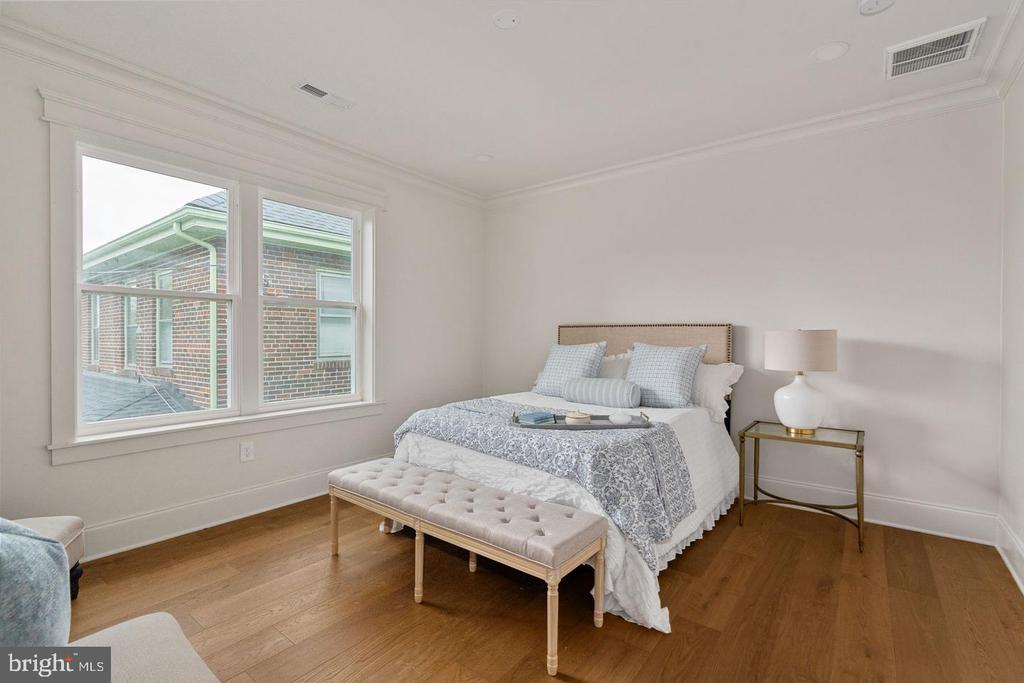
Staged bedroom with a patterned bedspread, tufted bench, and large windows.
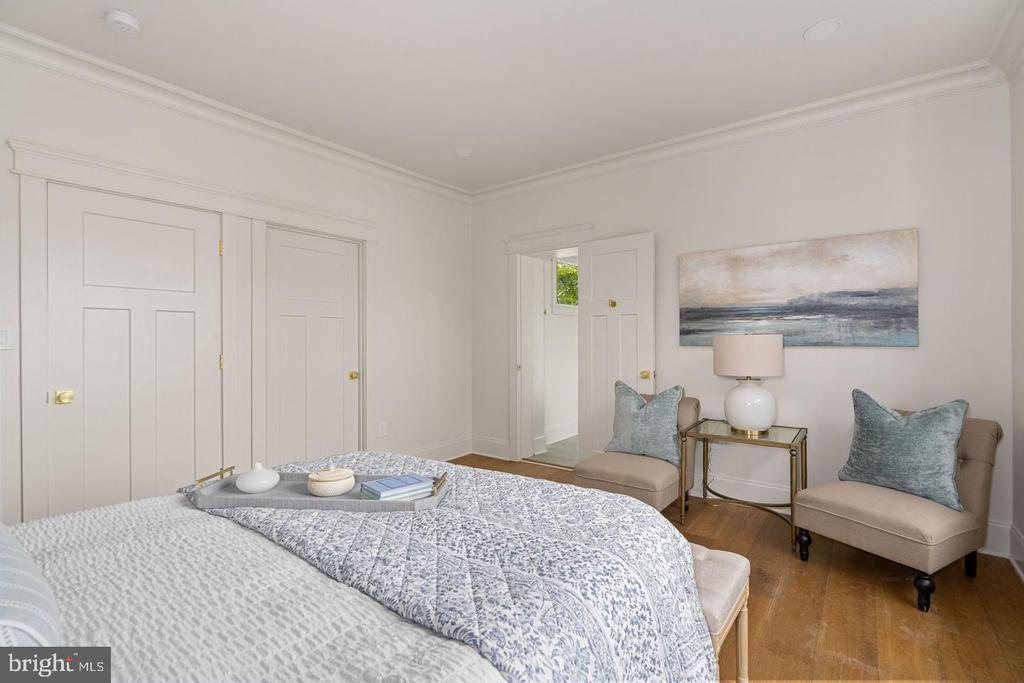
Bedroom with a patterned bed, two upholstered chairs, and hardwood floors.
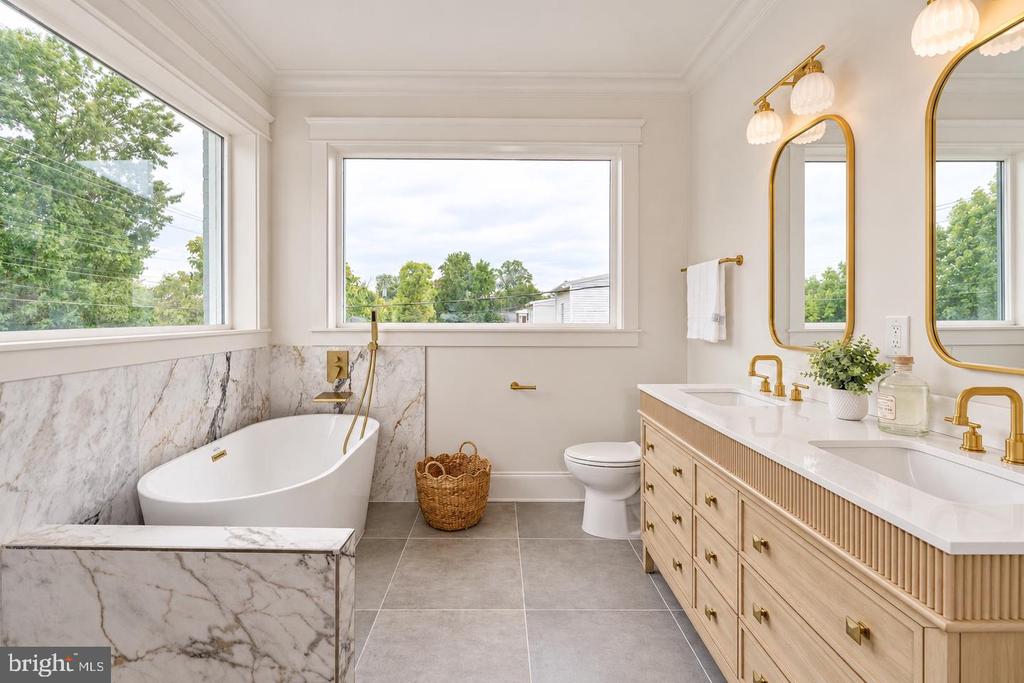
Bright bathroom with a marble soaking tub, gold fixtures, and a long double vanity.
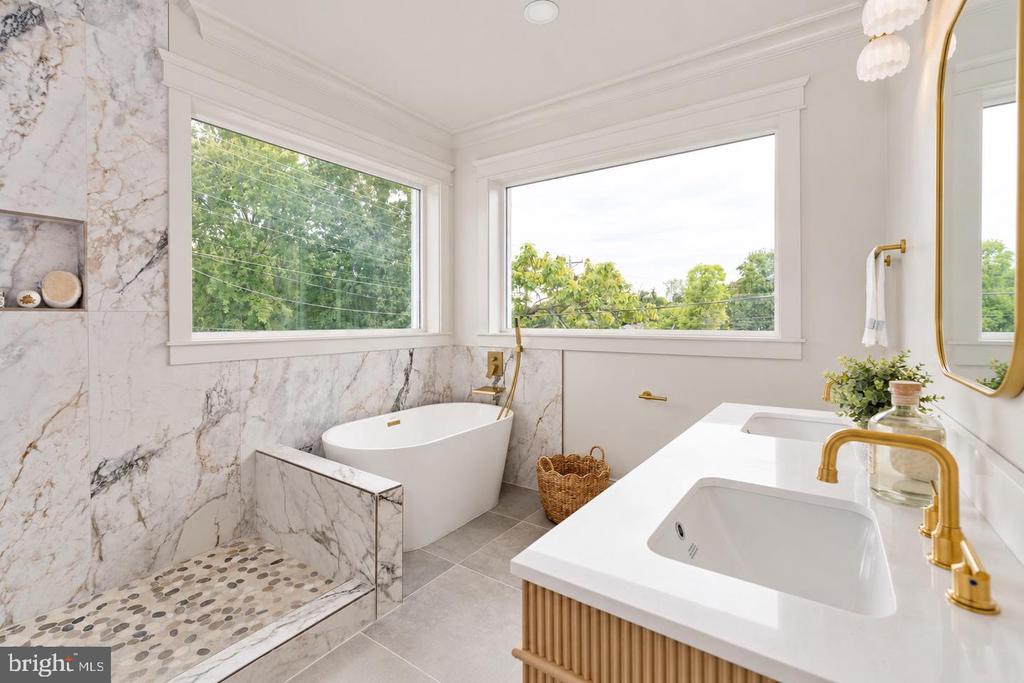
Bathroom with a freestanding tub, marble shower, and fluted double vanity.
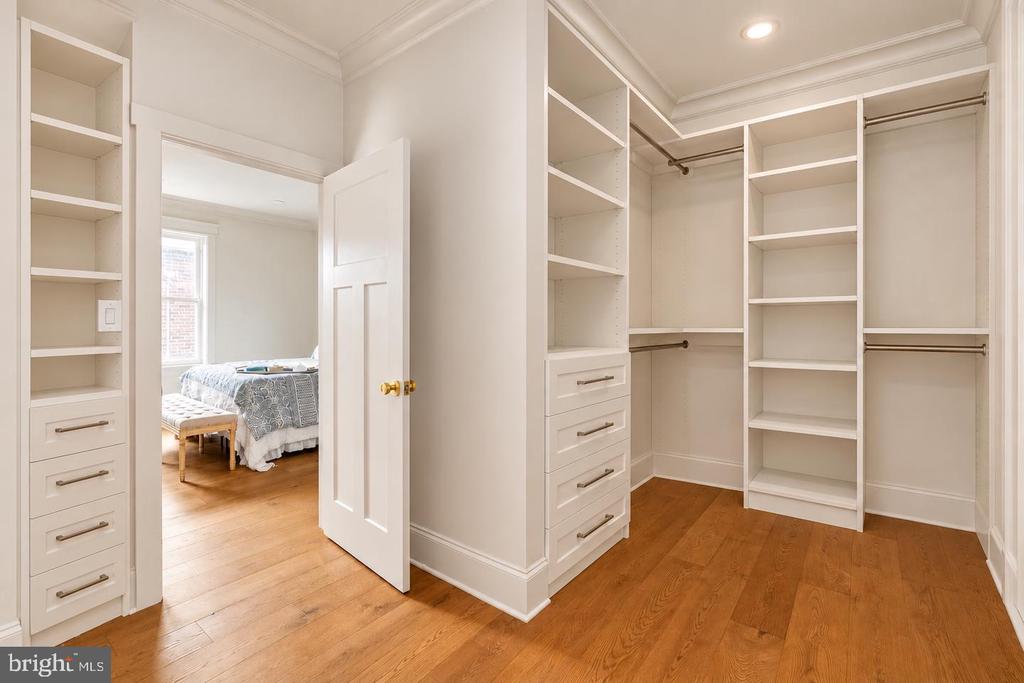
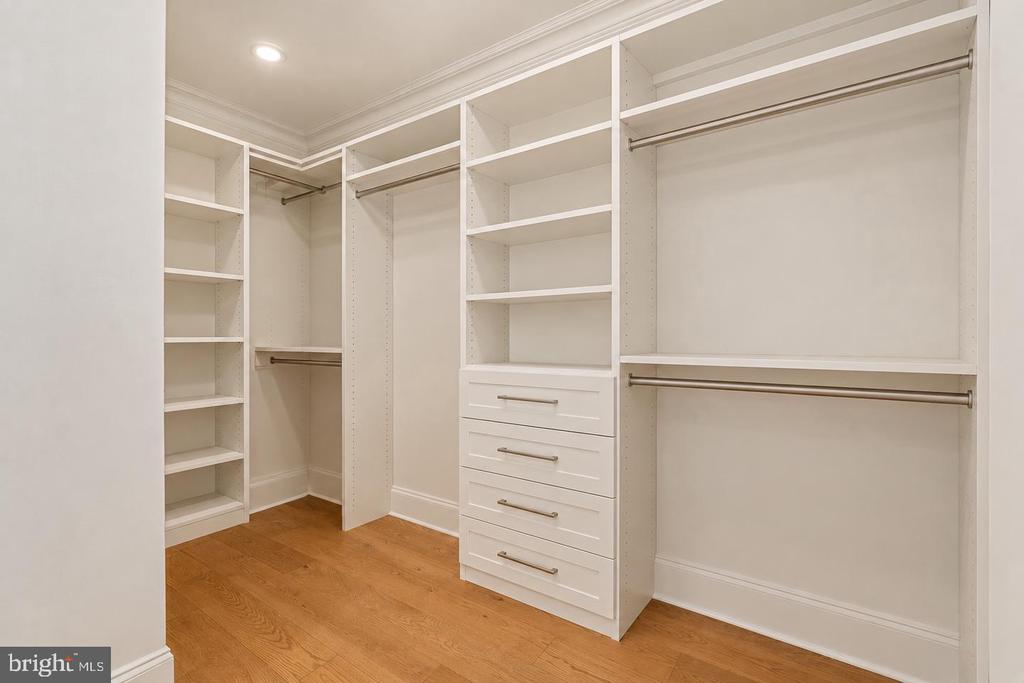
Walk-in closet with white built-in shelves and drawers, opening to a bedroom.
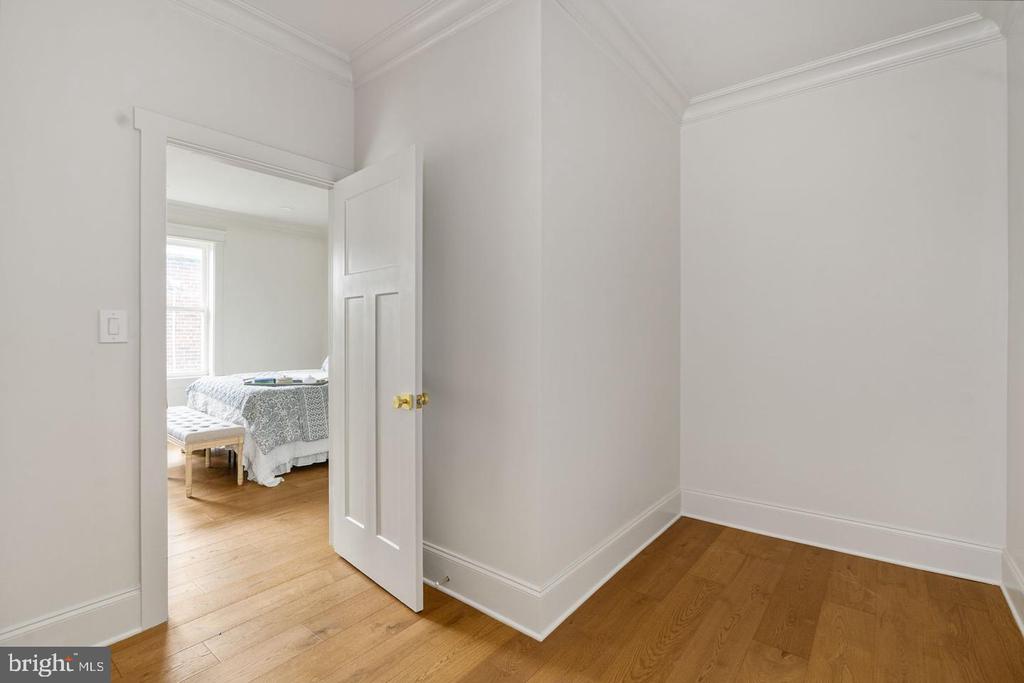
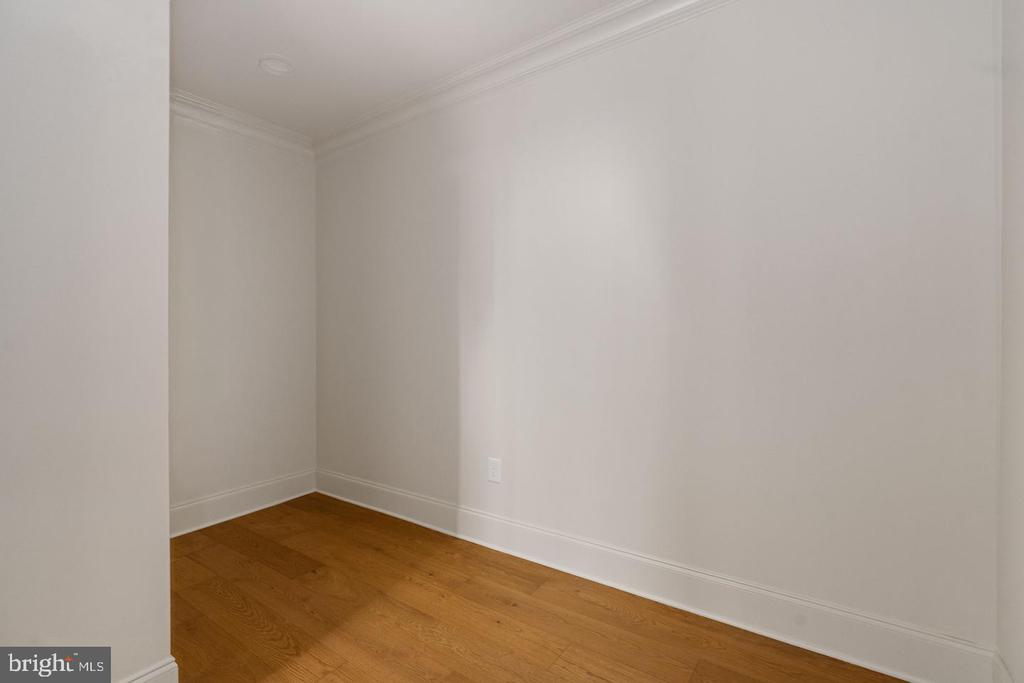
Empty room with hardwood floors and crown molding, opening onto a bedroom with a made bed.
Walk-in closet with white built-in shelves, hanging rods, drawers, and hardwood flooring.
Empty room with warm wood floors, white walls, and crown molding.
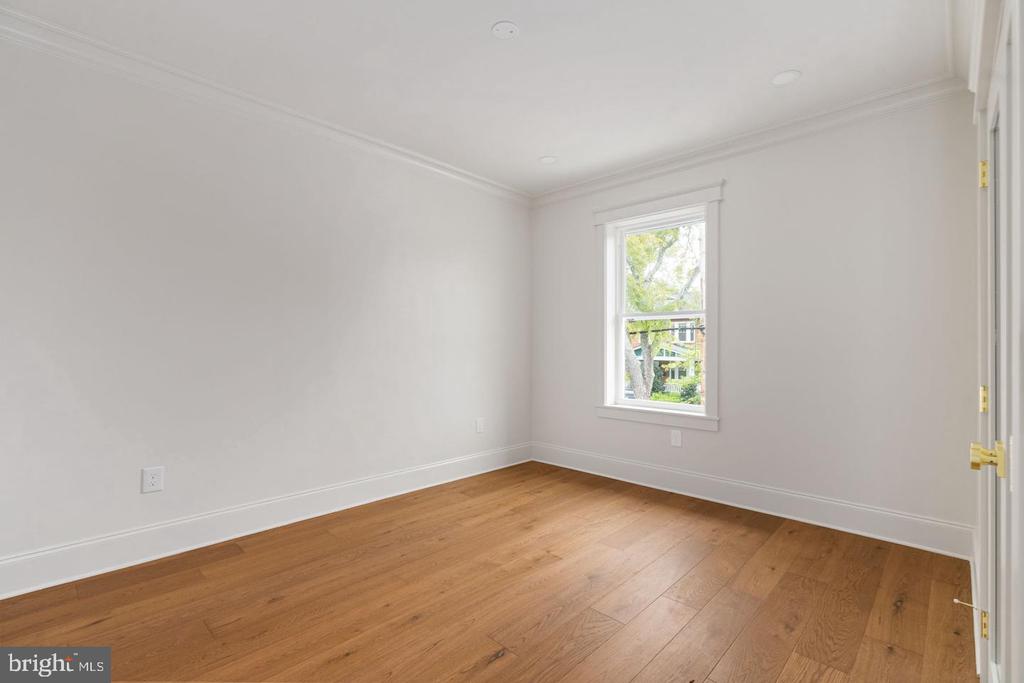
Vacant room with warm hardwood floors, white walls, and a single window.
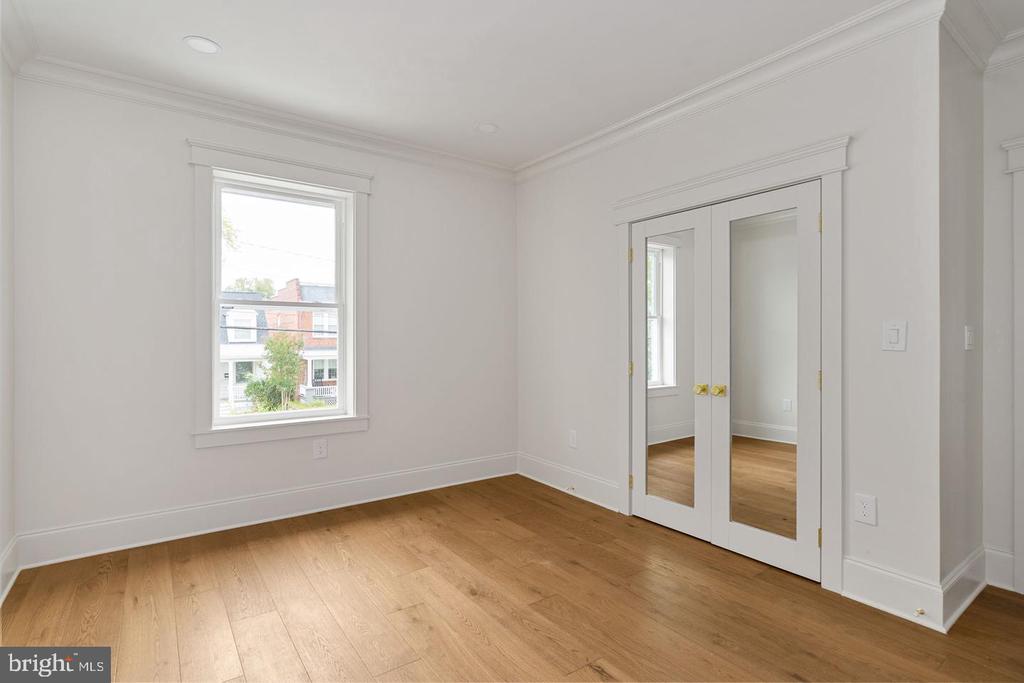
Empty room with hardwood floors, white trim, and mirrored double doors.
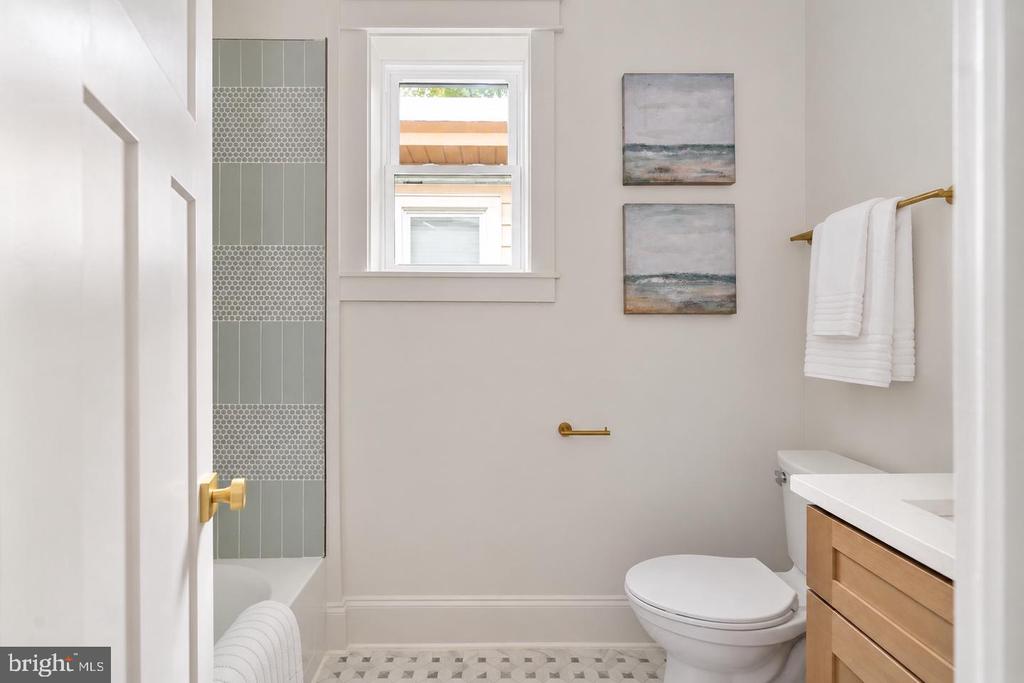
Bathroom with a tiled tub surround, wood vanity, and brass fixtures.
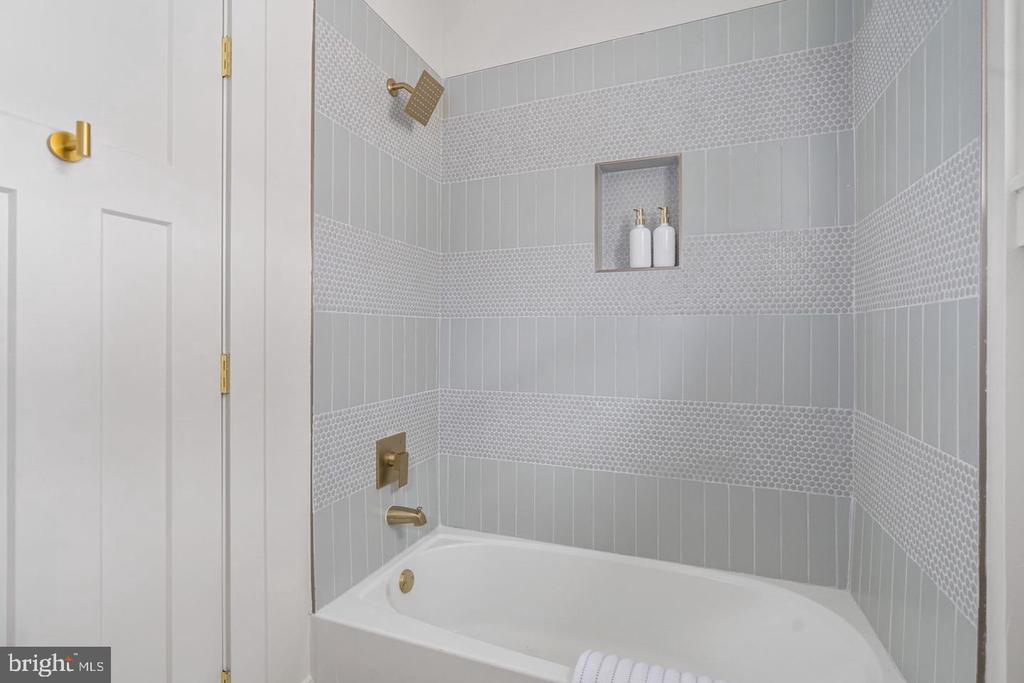
Bathroom tub and shower with gray patterned tile, a recessed niche, and gold-tone fixtures.
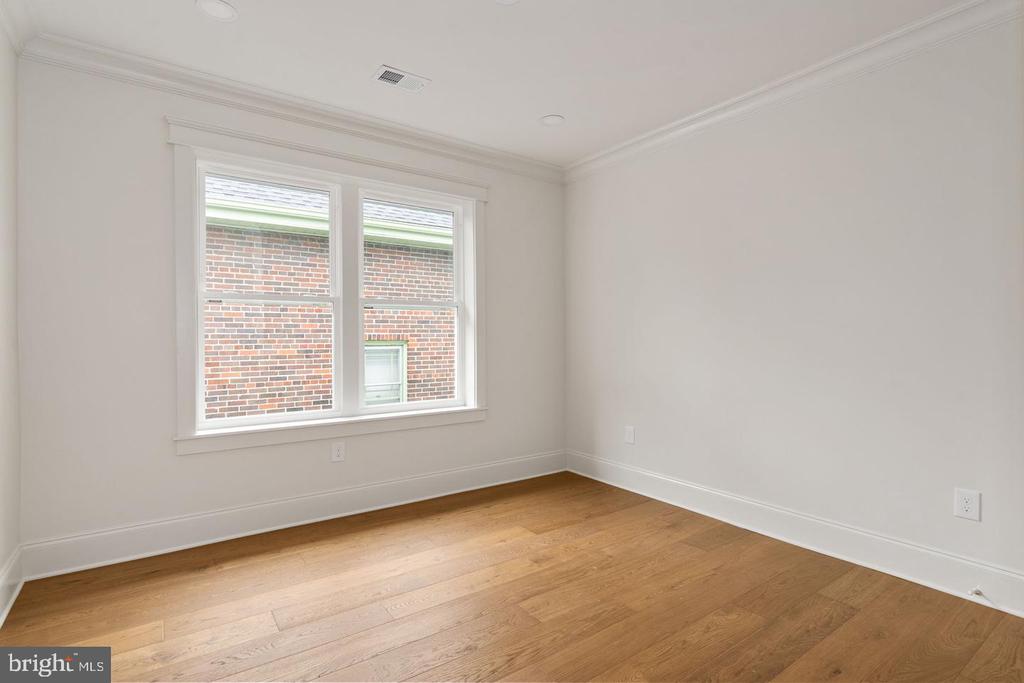
Empty room with hardwood floors, white walls, and a large double window.
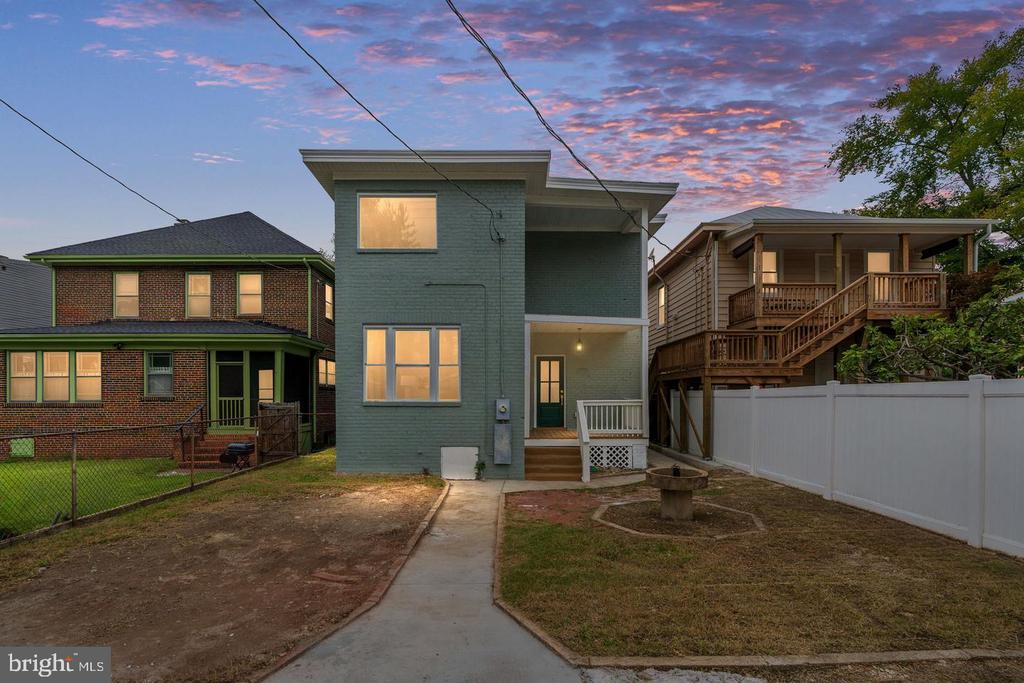
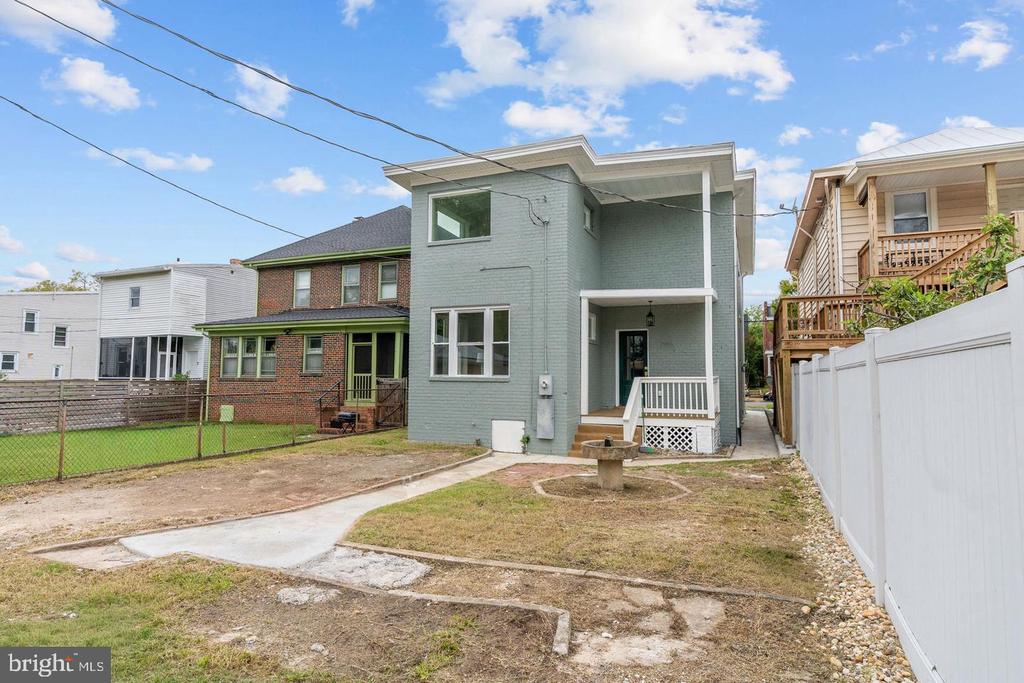
Rear of a blue-green two-story home with a covered porch and fenced yard at dusk.
Rear exterior of a gray-green two-story home with a covered porch and fenced yard.
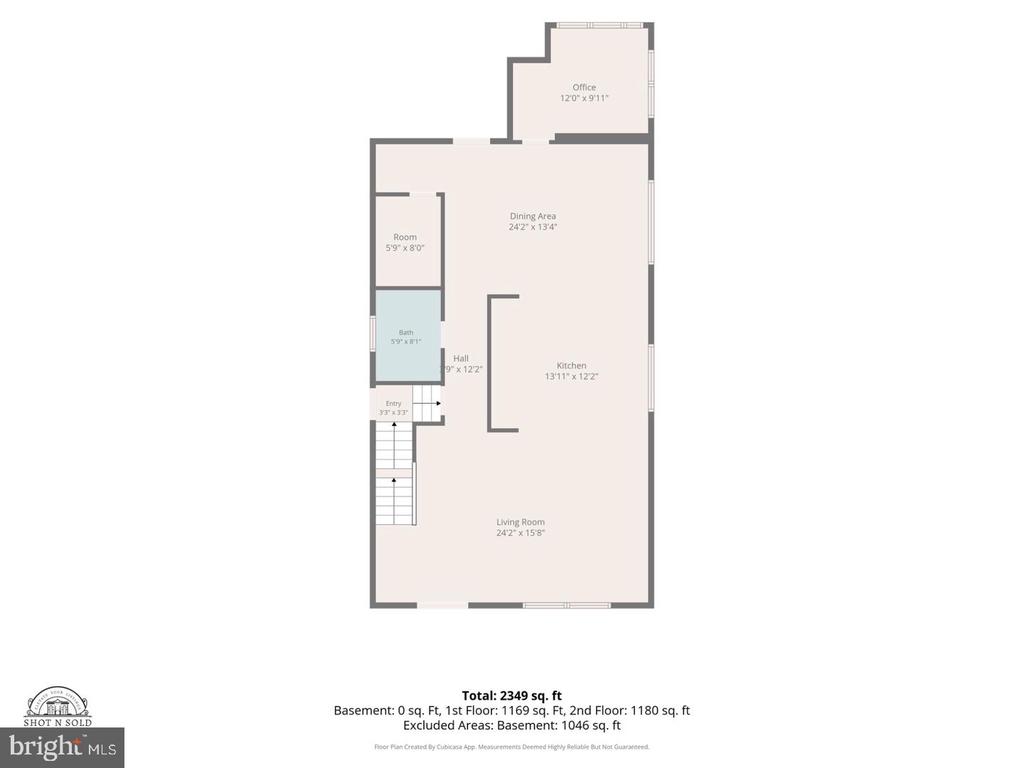
Floor plan showing the living room, kitchen, dining area, office, bath, and entry.
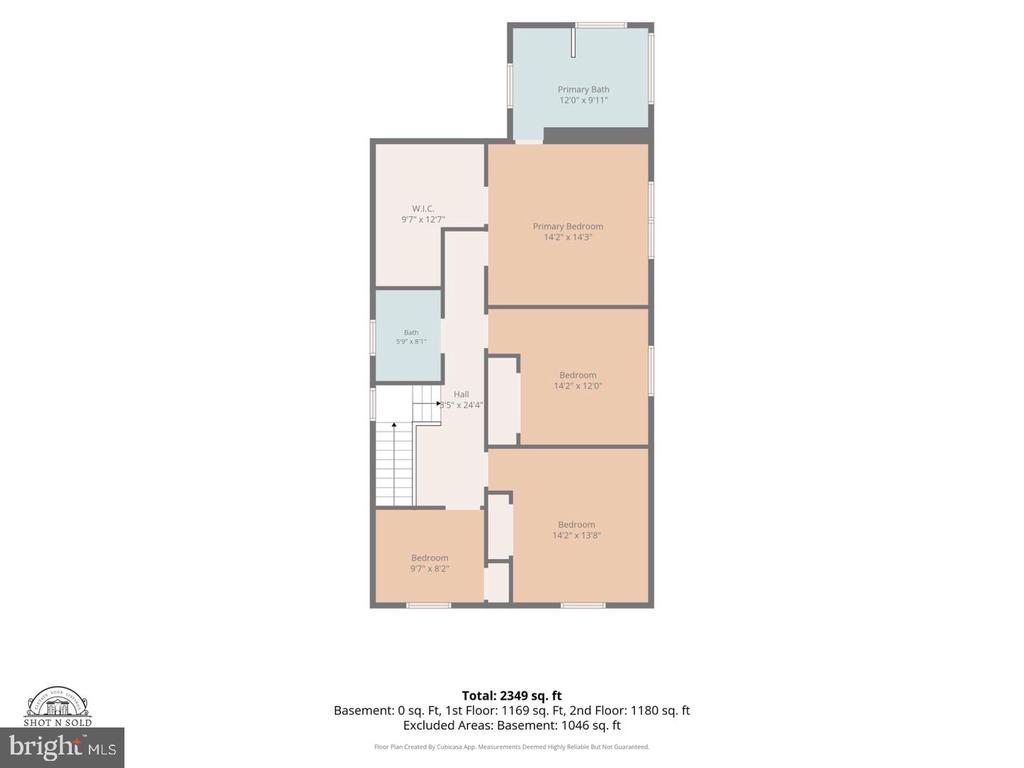
Second-floor plan with four bedrooms, two bathrooms, a walk-in closet, and hall.
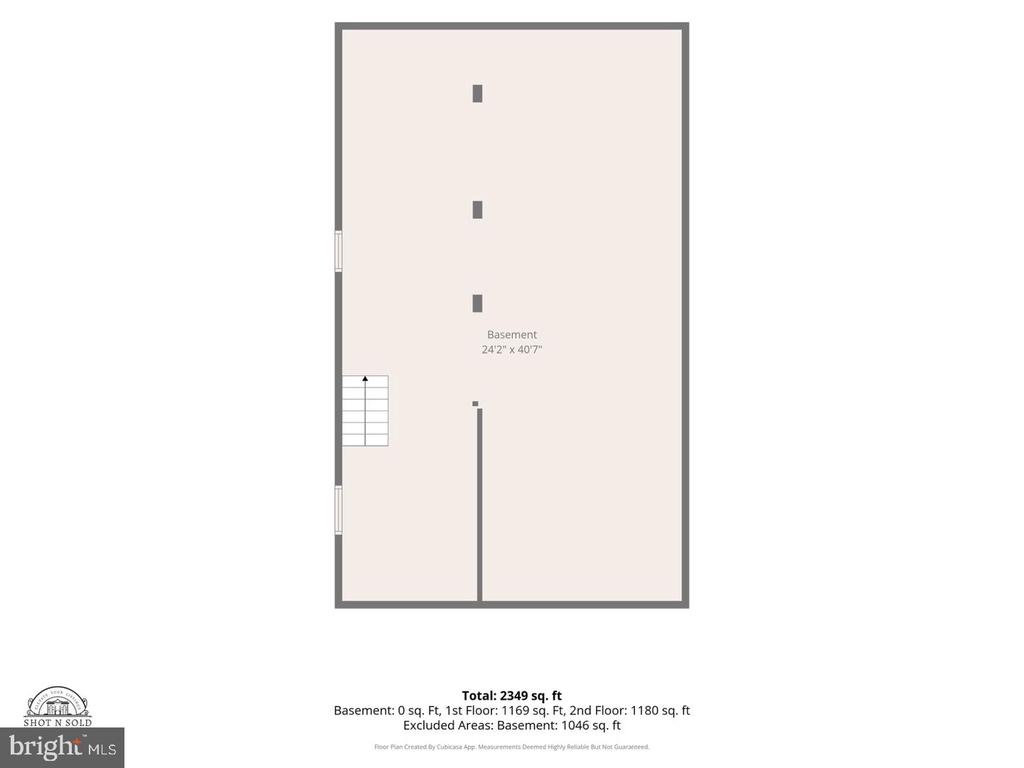
Basement floor plan for 623 N 35th Street, with stairs and total home area of 2,349 square feet.
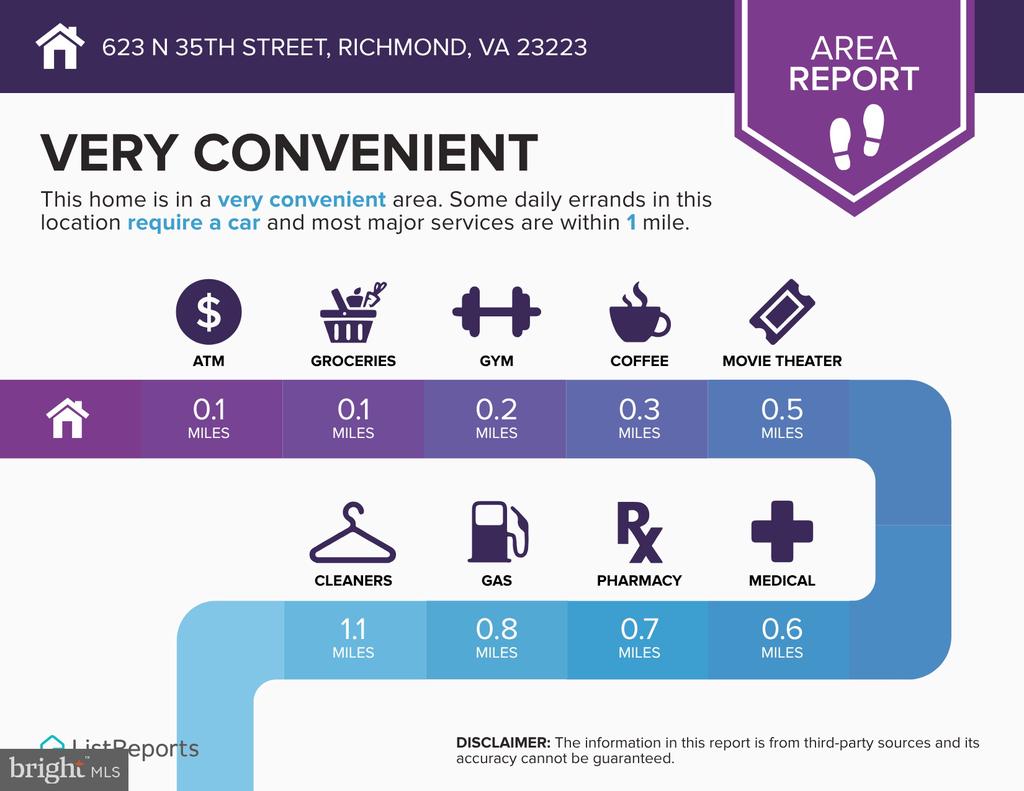
Area report infographic showing nearby services and distances from 623 N 35th Street.
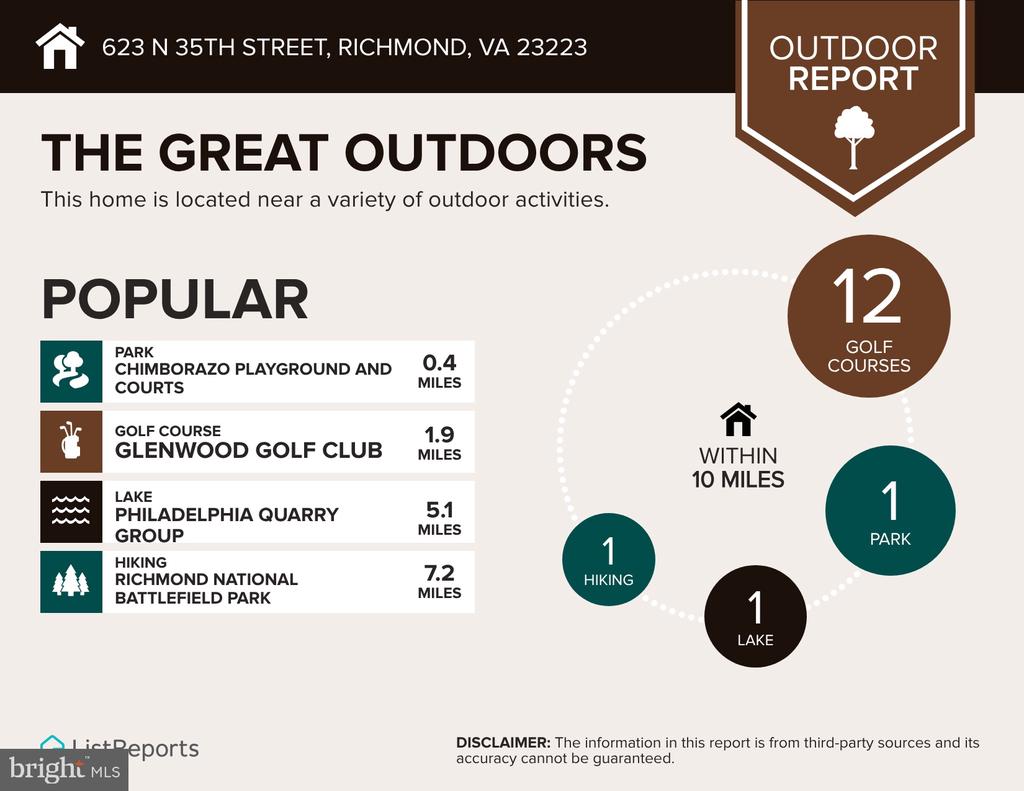
Outdoor amenities infographic for 623 N 35th Street, listing nearby parks, golf courses, a lake, and hiking.
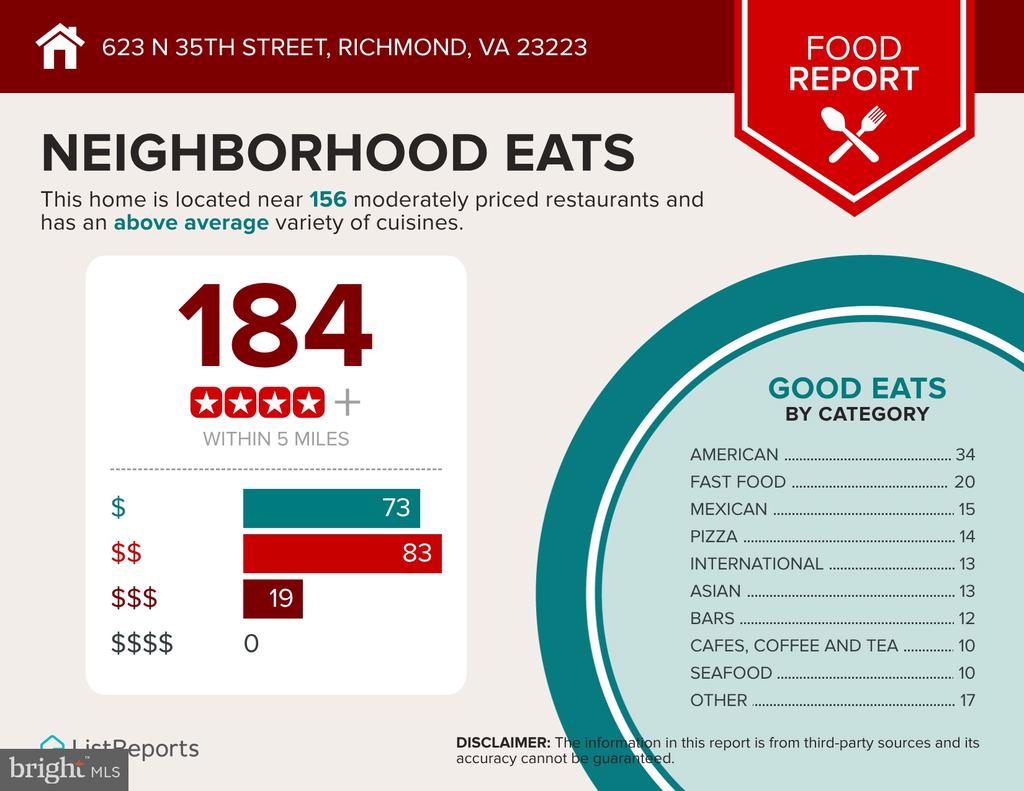
Neighborhood Eats report for 623 N 35th Street, showing nearby restaurant counts, prices, and cuisines.
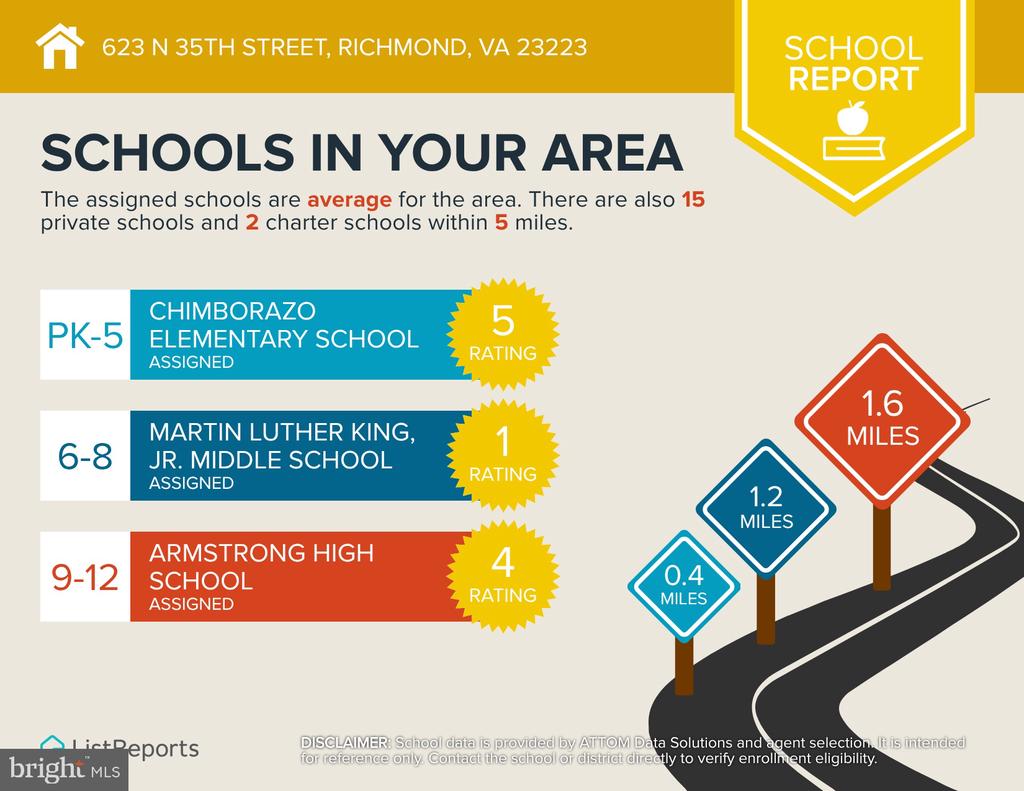
School report for 623 N 35th Street, showing assigned schools, ratings, and distances.
VIEW PHOTOS
$779,999

623 N 35TH STREET

5 Beds 3 Baths 2,588 Sq.Ft. 4,340 Sq.Ft.

Open House

11/12/2026 1:00PM - 3:00PM EST

Description

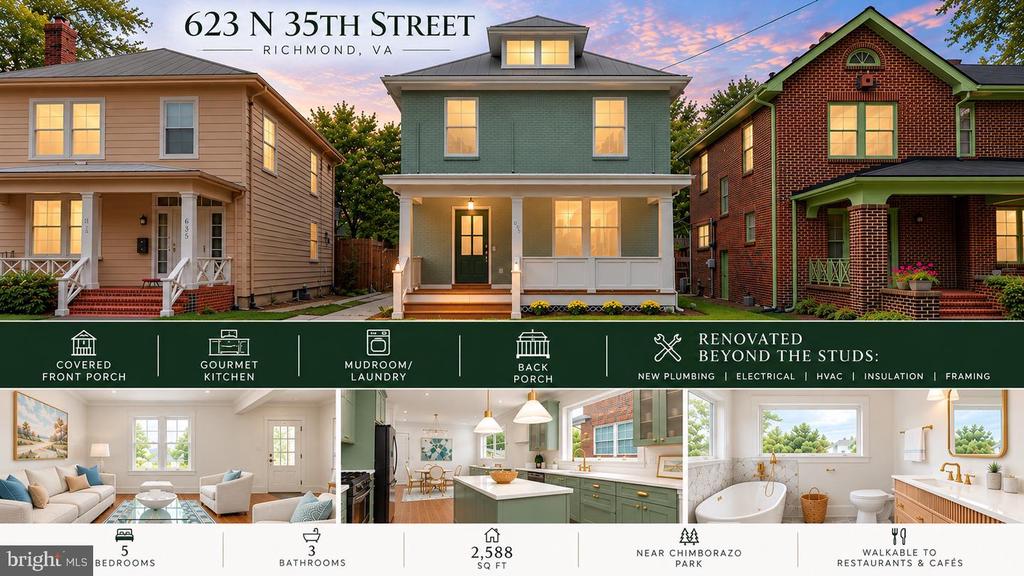
OPEN HOUSE THURSDAY 1pm-3pm 11/12***OFFERING: Closing cost assistance or Buy down interest rate*** IN CHURCHILL--this one checks all the boxes! RENOVATED BEYOND THE STUDS! Welcome to 623 N 35th Street in Richmond, VA, where historic character meets modern luxury. This beautifully renovated brick home offers approximately 2,588 square feet of designed living space, featuring 5 bedrooms, 3 full bathrooms, and extensive upgrades throughout.

RENOVATED BEYOND THE STUDS! Enjoy the peace of mind that comes with major improvements, including new plumbing, electrical, HVAC, insulation, and framing. From the inviting covered front porch to the charming back porch, this home blends classic Richmond architecture with modern comfort and functionality.

At the heart of the home is a stunning gourmet kitchen featuring new stainless steel appliances, quartz countertops, a spacious center island, stylish cabinetry, and an open, inviting layout perfect for everyday living and entertaining. Beautiful engineered hardwood flooring flows throughout the updated interior, creating a cohesive and sophisticated feel. A convenient mudroom and laundry area adds everyday practicality and additional functionality.

The main level features a bedroom and full bathroom, offering flexible space for guests, multigenerational living, or a private home office. Upstairs, you'll discover four additional bedrooms and two full bathrooms, including a spacious primary suite with a large walk-in closet and beautifully renovated en-suite bathroom.

Located in Richmond's sought-after Church Hill neighborhood, you'll enjoy convenient access to Chimborazo Park, neighborhood restaurants, coffee shops, local markets, and downtown Richmond. Commuters will appreciate quick access to I-64 and I-95, connecting you to the greater Richmond area.

Historic charm. Modern luxury. Extensive renovations. An exceptional Church Hill location. Don't miss the opportunity to make 623 N 35th Street your next home!
Share Property

Location

623 N 35TH STREET, RICHMOND, VA 23223

Status

For Sale
Desiree Gribschaw

Desiree Gribschaw

TITLE

REALTOR®

Property Amenities

Interior
Laundry room Main Floor
Appliances Disposal, Microwave, Oven/Range - Gas, Refrigerator
Flooring Wood
Total Bedrooms: 5
Full Bathrooms: 3
Other Interior Features Bathroom - Soaking Tub, Bathroom - Walk-In Shower, Crown Moldings, Dining Area, Entry Level Bedroom, Floor Plan - Open, Kitchen - Island, Kitchen - Gourmet, Recessed Lighting, Upgraded Countertops, Wood Floors
Area & Lot
Open house

11/12/2026 1:00PM - 3:00PM EST

Total area 3,882 Sq.Ft.
Lot Area 4,340 Sq.Ft.
Living area 2,588 Sq.Ft.
MLS® ID VARC2001004
Year Built 1925
School District RICHMOND CITY PUBLIC SCHOOLS
High School ARMSTRONG
Middle School MARTIN LUTHER KING JR.
Architecture Styles Contemporary
Type Residential
Status For Sale
Exterior
Stories 2
Pool No Pool
Air conditioning None
Heat type Hot Water
Disability Features None
Water Source Public
Sewer Public Sewer
Parking On Street
Roof Metal
Finance
Sales Price $779,999
Real Estate Tax $4,092 yearly

360 Virtual Tour

Take a tour of this property
image

Schedule a Showing

I would love to show you my beautiful property. Please select your preferred date and time below. I will be in touch shortly to confirm your appointment.

Schedule a Showing

I would love to show you my beautiful property. Please select your preferred date and time below. I will be in touch shortly to confirm your appointment.

Thank you for your interest in 623 N 35TH STREET, RICHMOND, VA 23223. We are reviewing your request and will be in touch shortly!
Mortgage Calculator

Estimate your monthly mortgage payment, including the principal and interest, property taxes, and HOA. Adjust the values to generate a more accurate rate.

All estimates are provided for informational purposes only. Actual amounts may vary.
$0,000 Your Payment 20 15 65
$0,000 Your Payment

Work With Desiree

Desiree appreciates the buyer’s need to learn an area and understand options in a very short visit, sometimes sight unseen. She’s built a reputation for working with clients from dawn to well after dusk to make sure they have seen it all and are happy with their choice.