Leave a Message

Thank you for your message. We will be in touch with you shortly.

Fairfax Station Estate flyer featuring a brick home, horse barn, paddocks, fire pit, and pool.
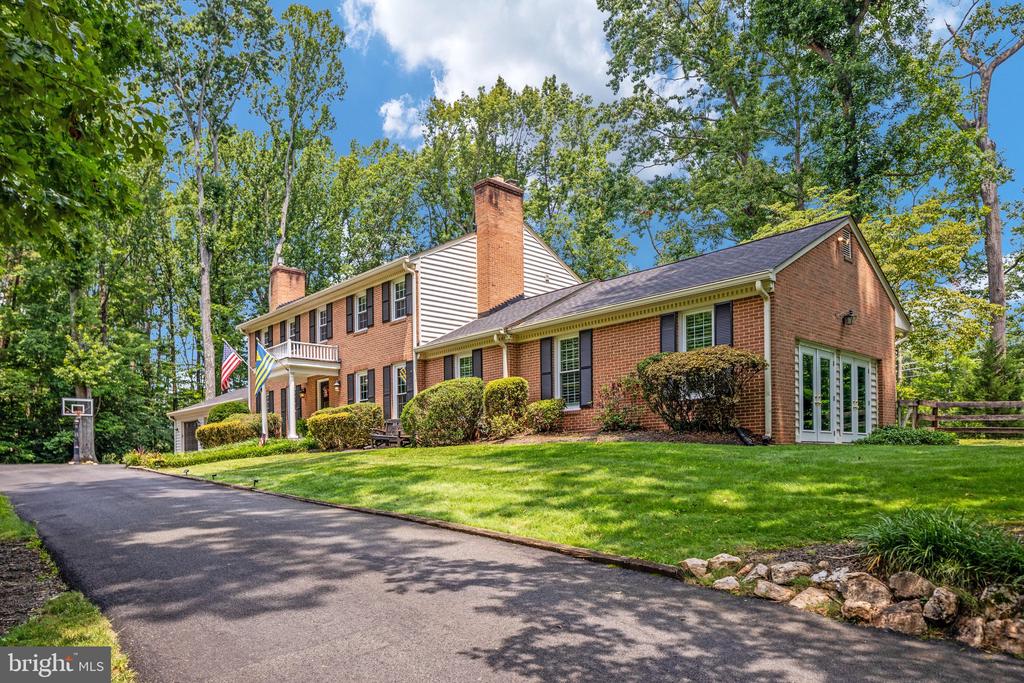
Two-story brick home with a broad driveway, landscaped lawn, and mature trees.
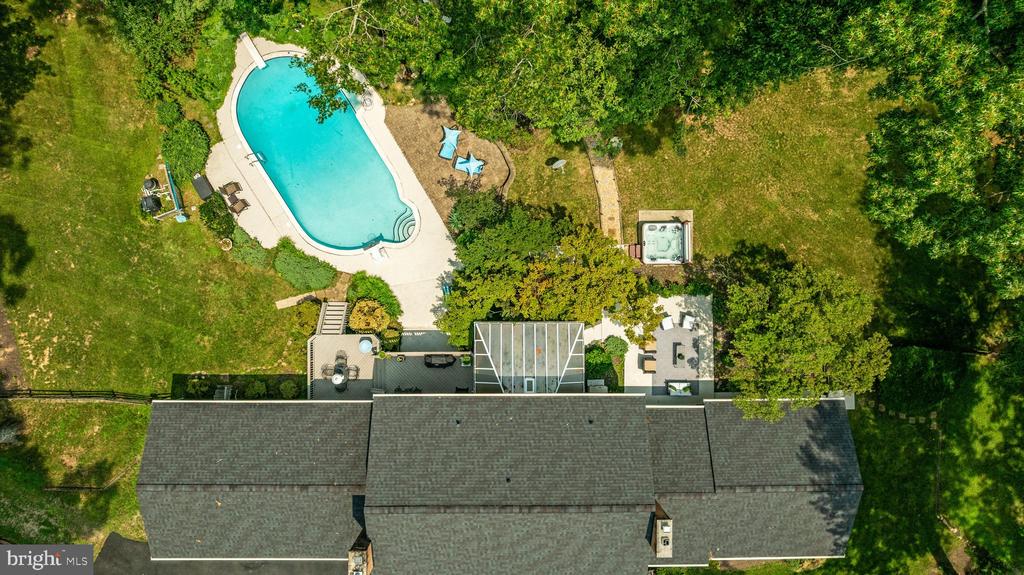
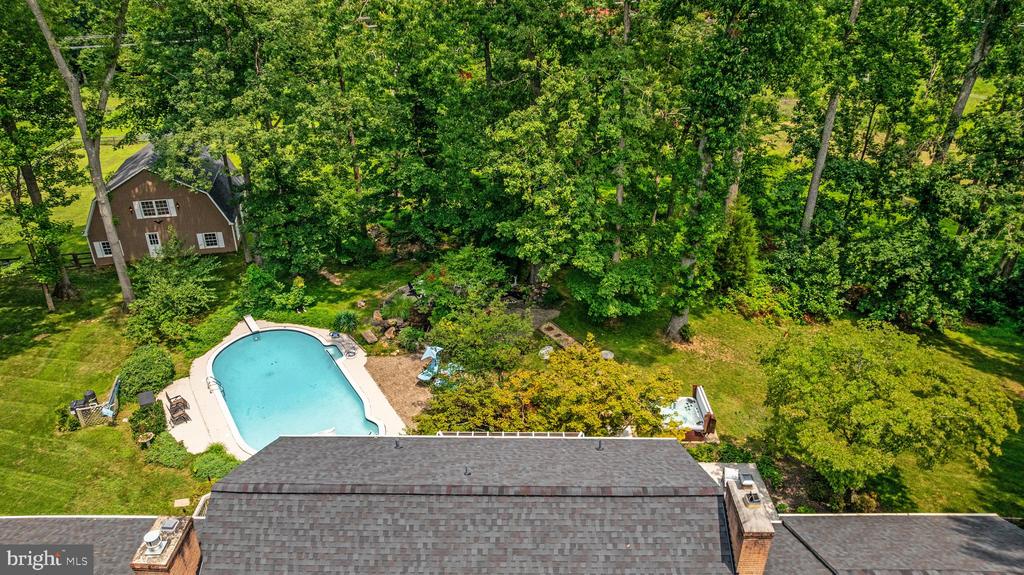
Aerial view of a home with a backyard swimming pool, patio, and hot tub.
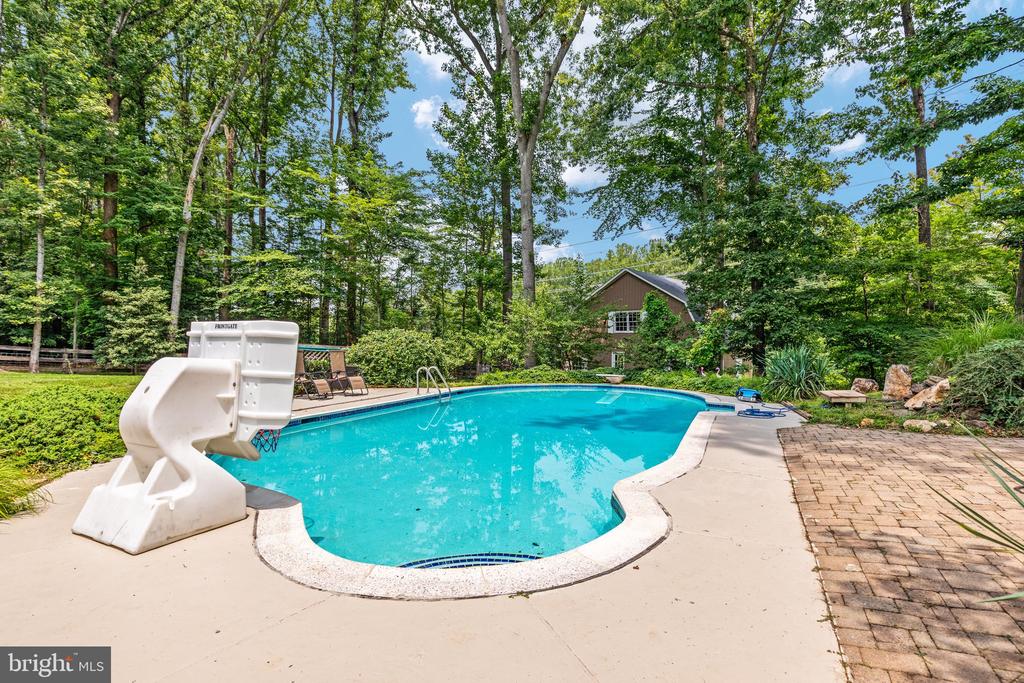
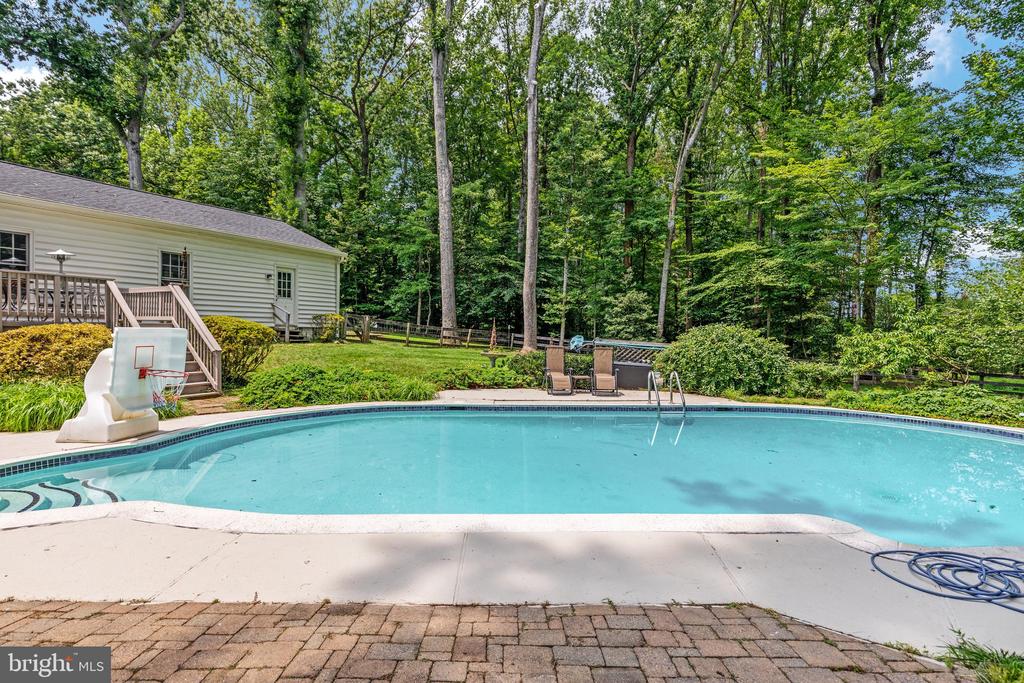
Backyard swimming pool with a diving board, brick patio, and wooded surroundings.
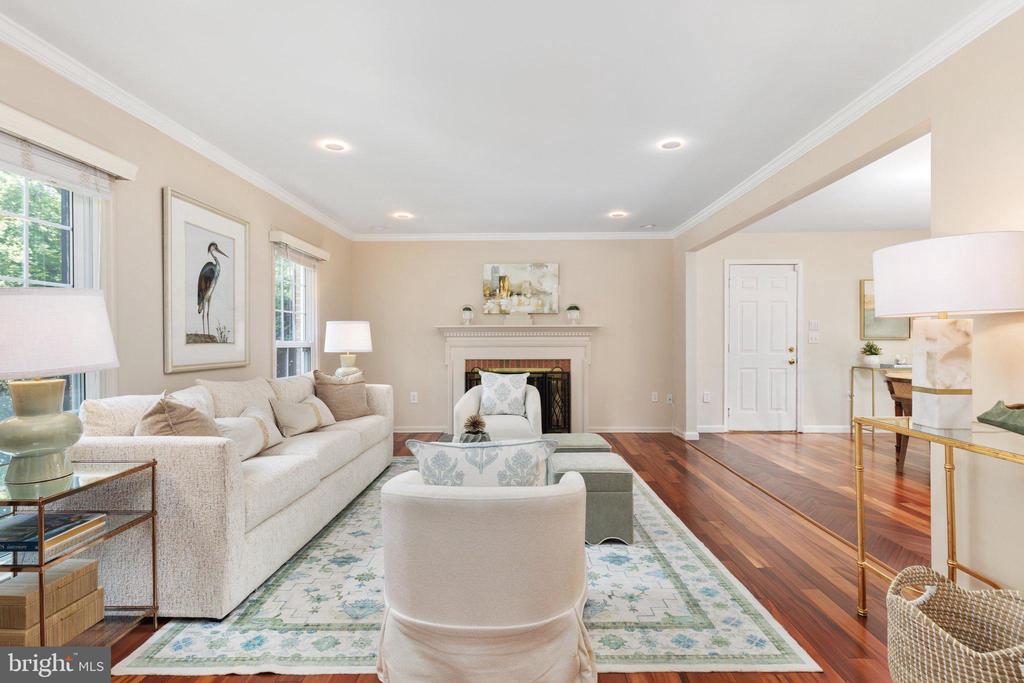
Staged living room with a fireplace, cream seating, polished hardwood floors, and large windows.
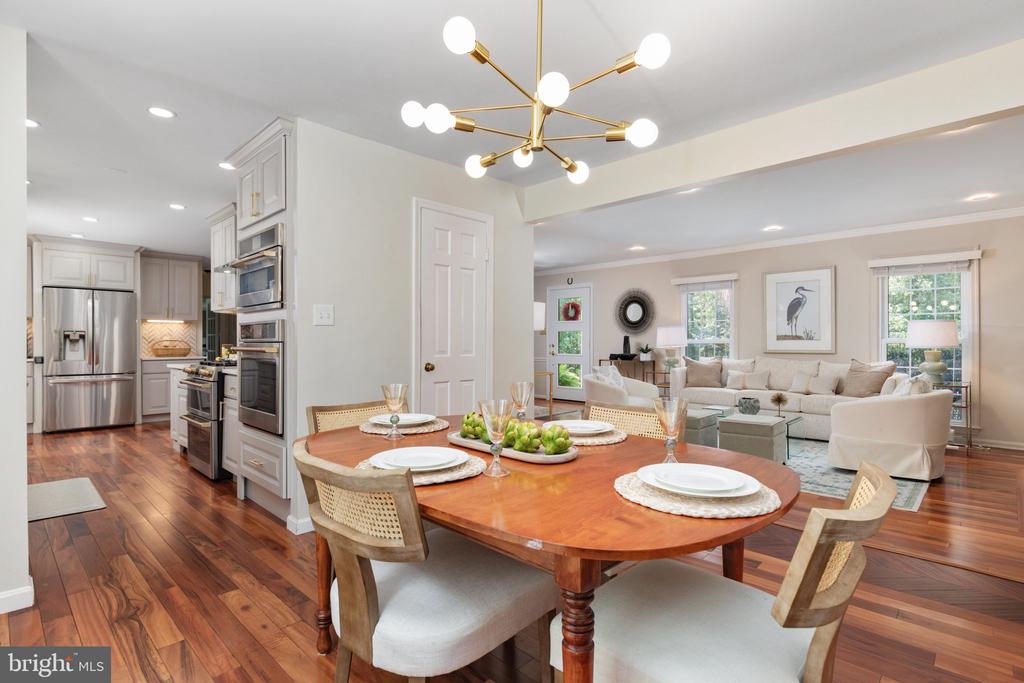
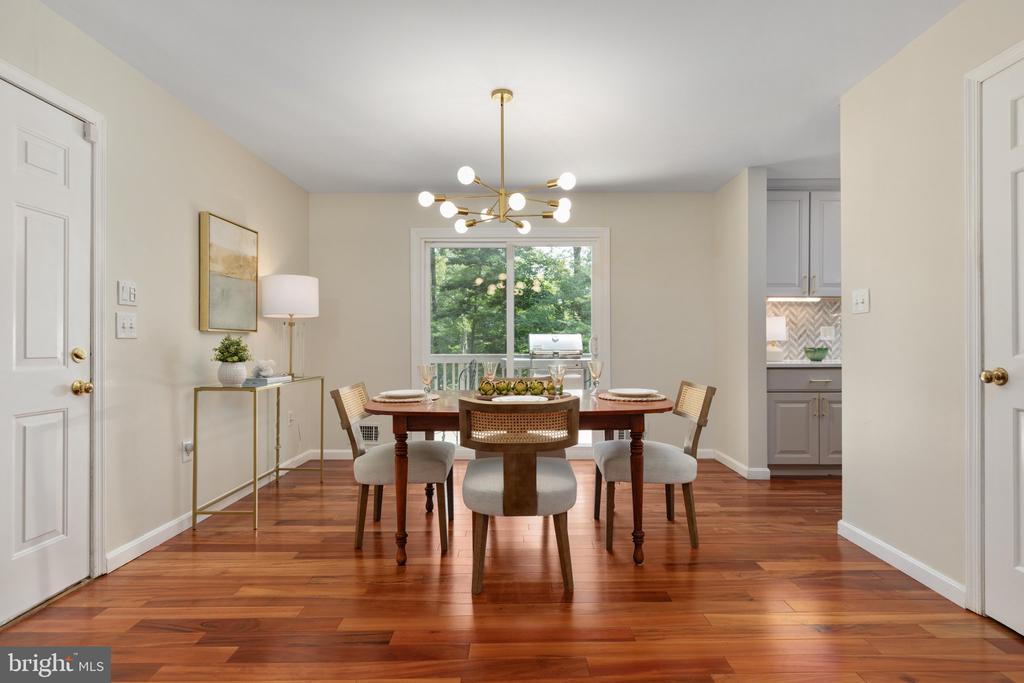
Dining area with a round wood table beside an open kitchen and bright living room.
Dining room with a wooden table, brass chandelier, and window overlooking trees.
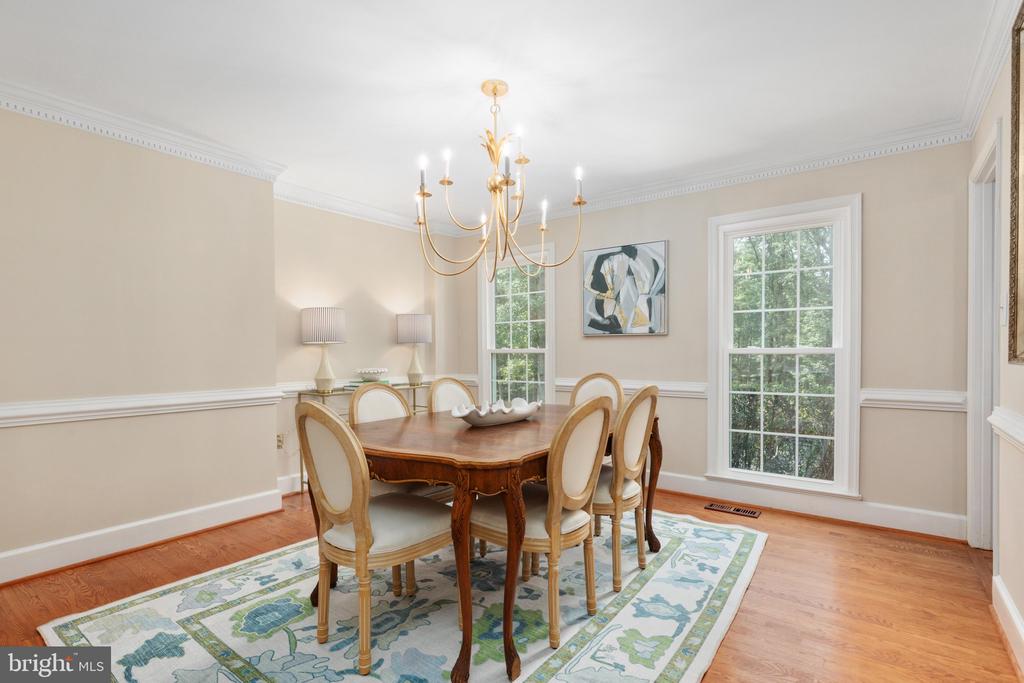
Dining room with a carved wood table, upholstered chairs, patterned rug, and gold chandelier.
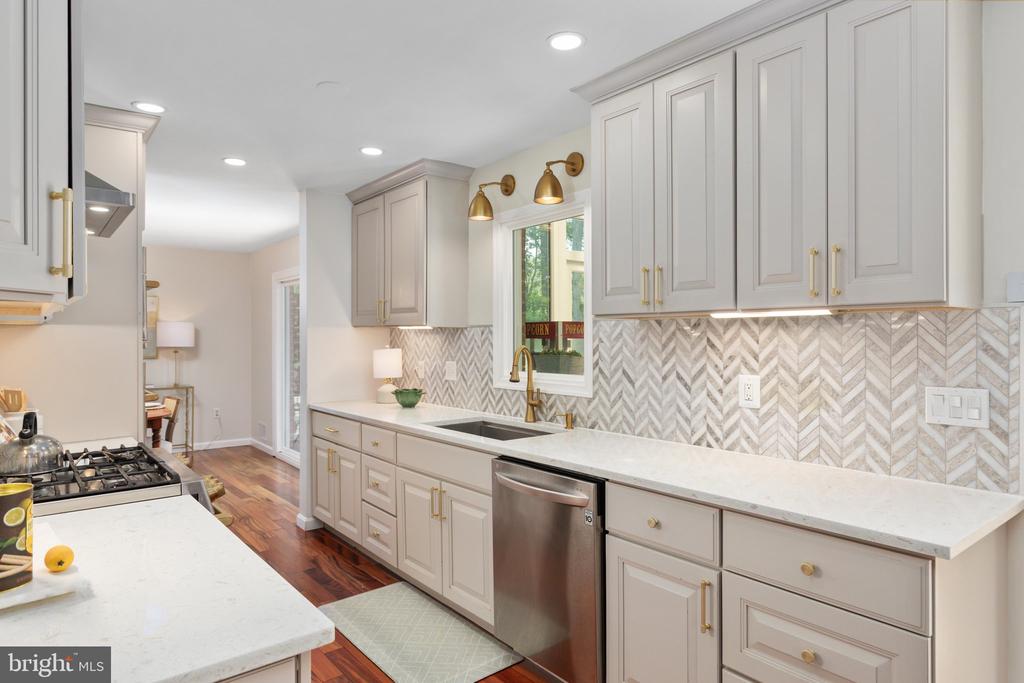
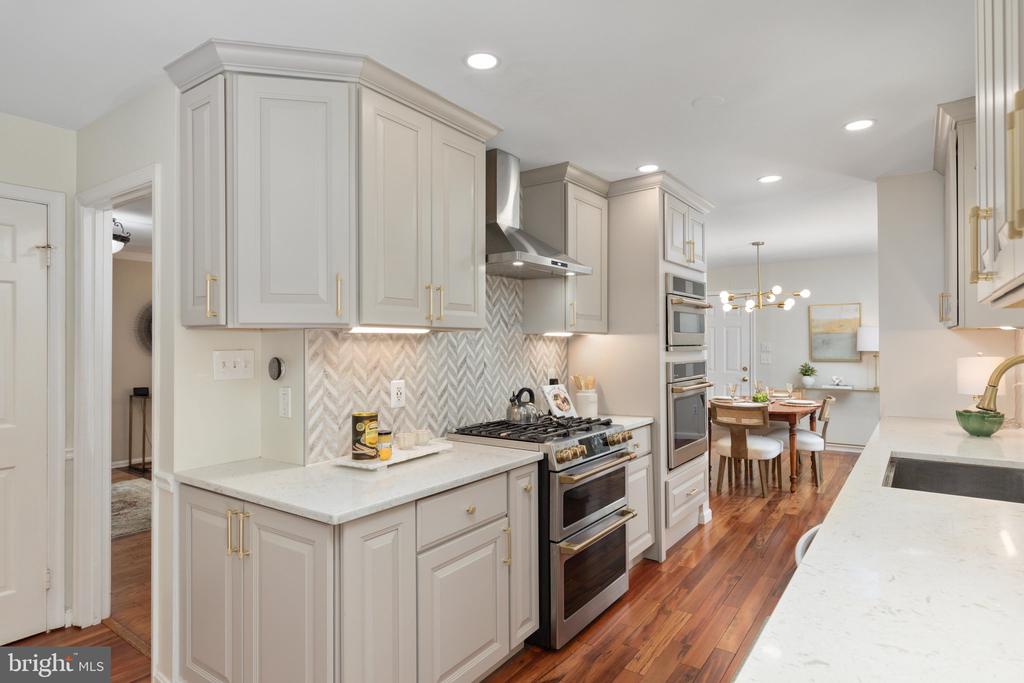
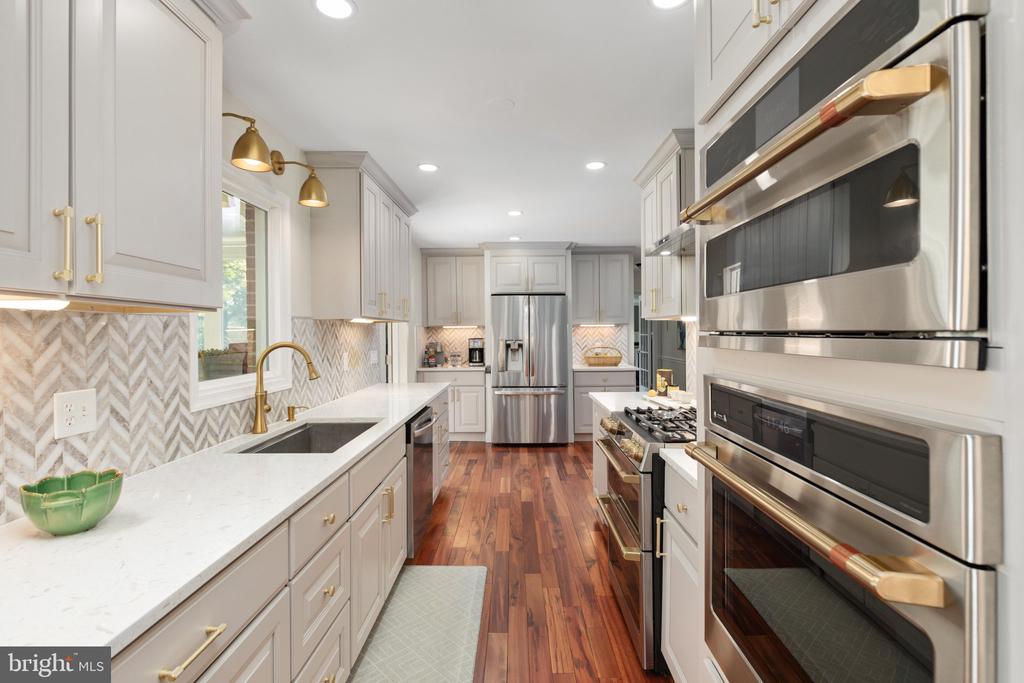
Kitchen with white shaker cabinets, gold fixtures, a chevron backsplash, and stainless steel appliances.
Bright kitchen with white cabinetry, herringbone backsplash, stainless steel appliances, and wood floors.
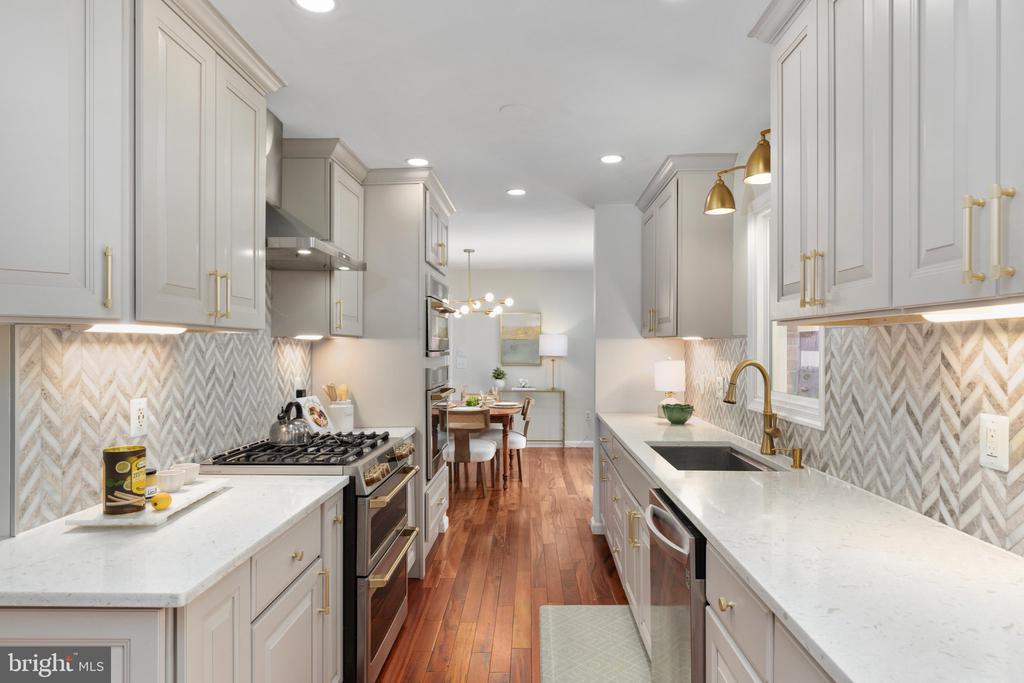
Kitchen with white cabinetry, herringbone backsplash, stainless steel appliances, and an adjoining dining area.
Bright kitchen with white cabinetry, herringbone backsplash, stainless steel appliances, and hardwood floors.
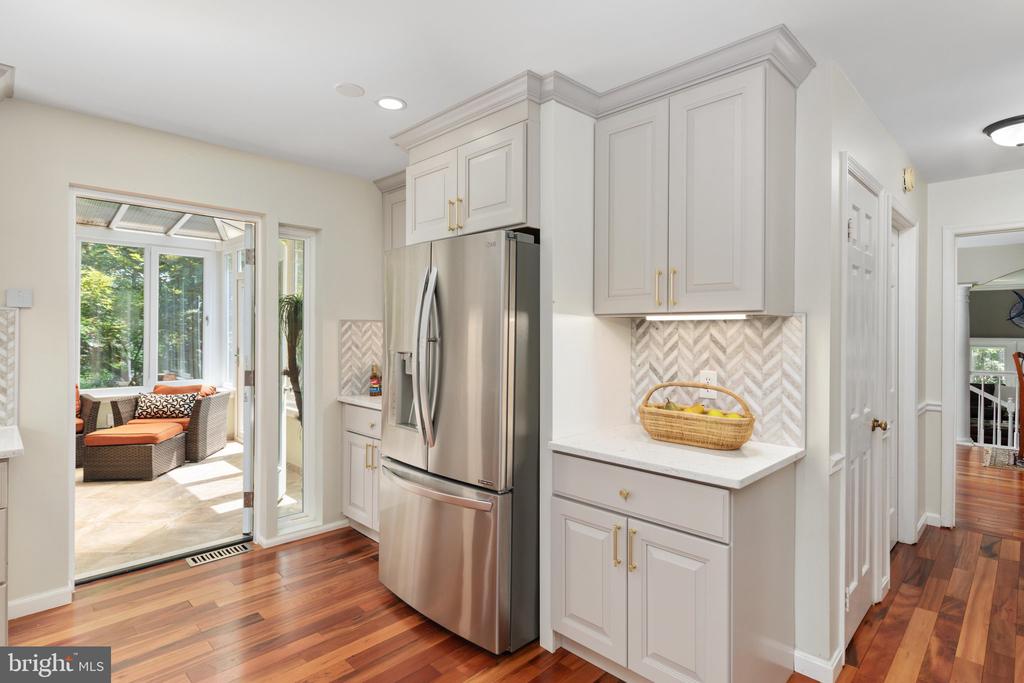
Kitchen with white cabinetry, stainless steel refrigerator, herringbone backsplash, and doorway to a sunlit sunroom.
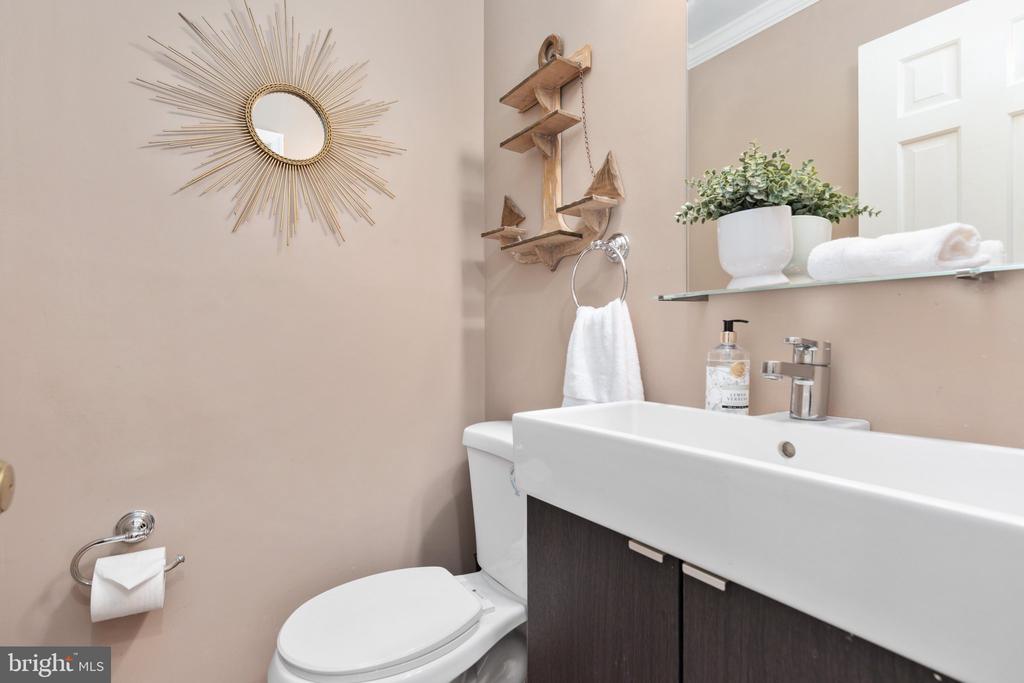
Bathroom with a white sink, dark vanity, toilet, and gold sunburst mirror.
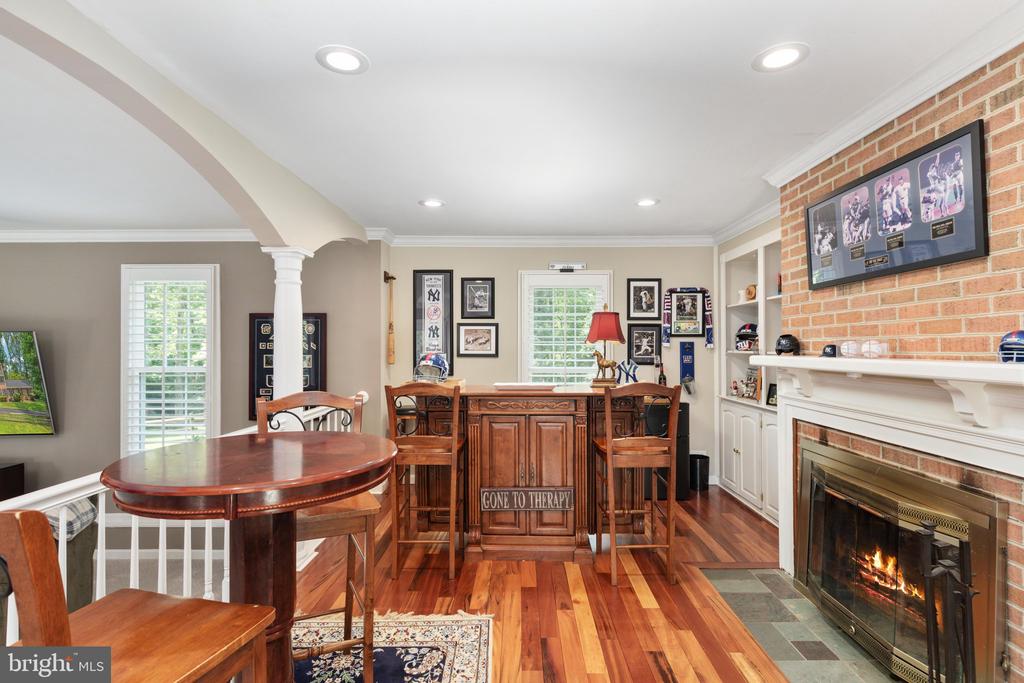
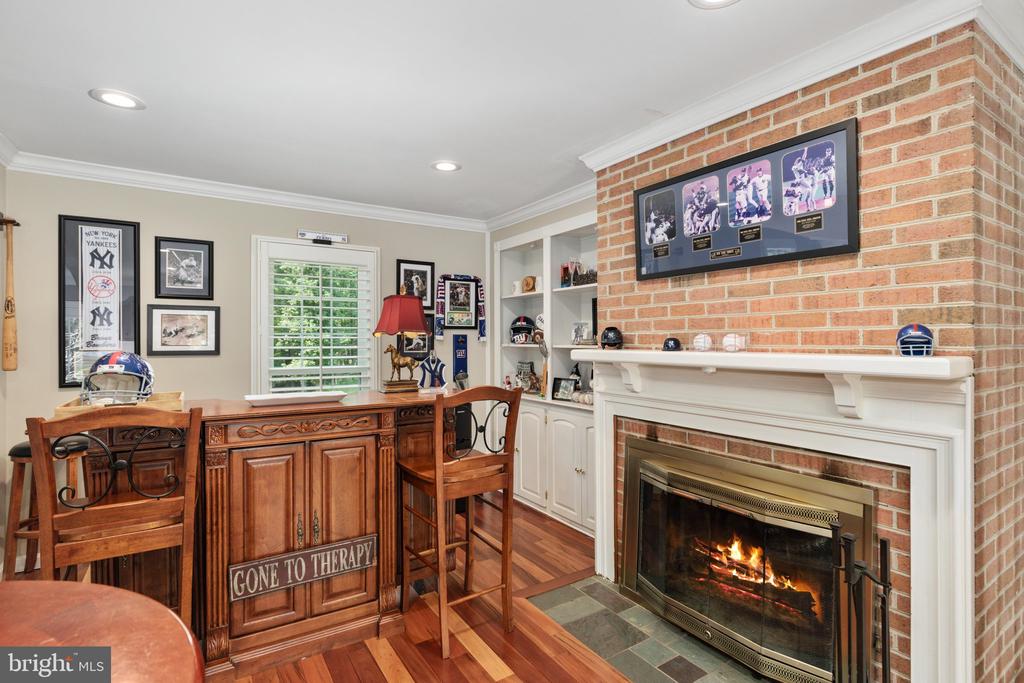
Recreation room with a wooden bar, brick fireplace, and sports memorabilia.
Furnished home office with a carved wooden desk, Yankees memorabilia, and a brick fireplace.
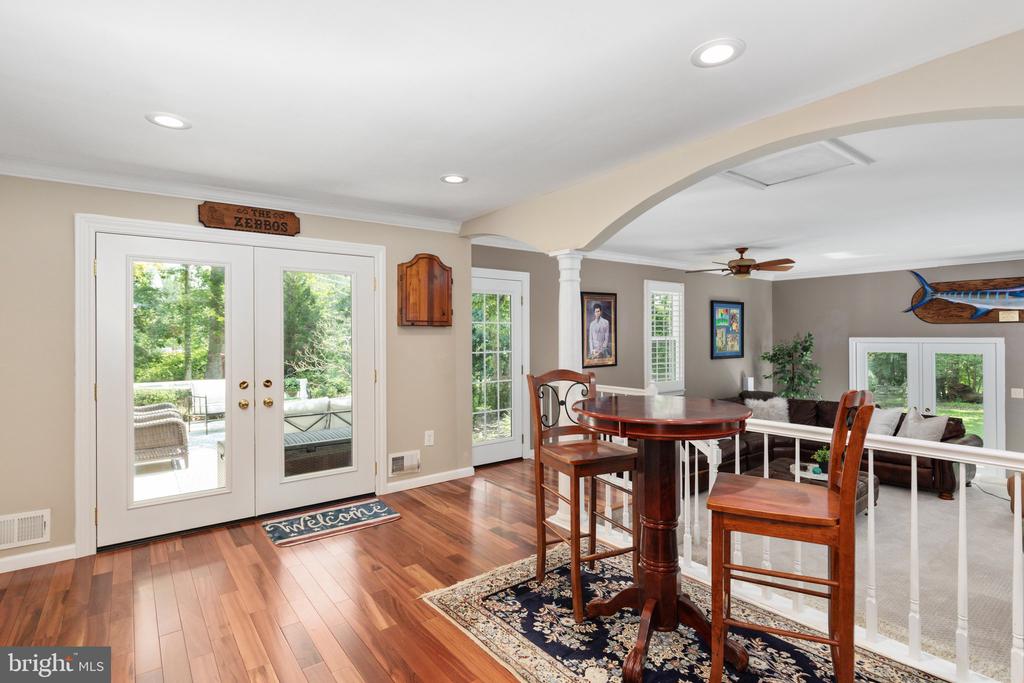
Dining area with a round wooden table, hardwood floors, and French doors opening to a patio.
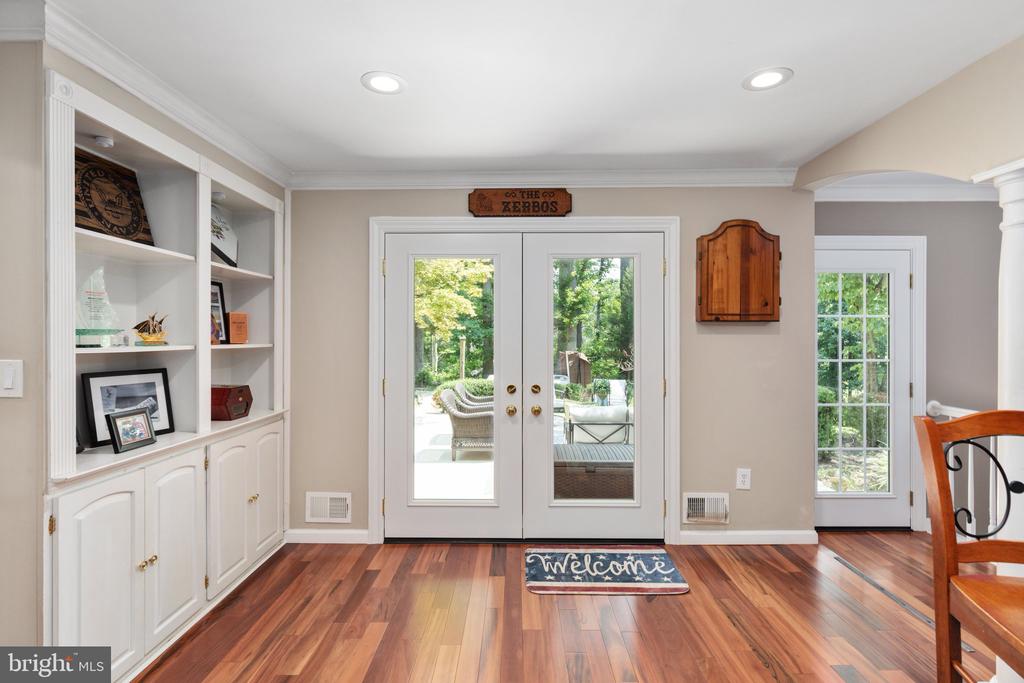
Entryway with built-in cabinetry and French doors opening to a leafy patio.
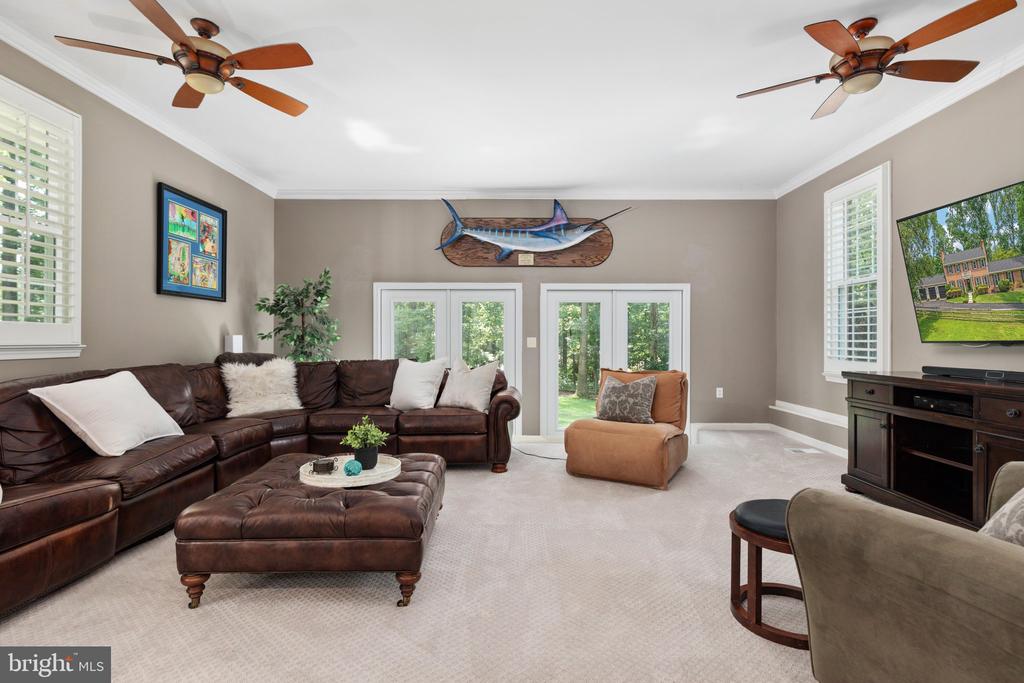
Furnished living room with a leather sectional, glass doors, and twin ceiling fans.
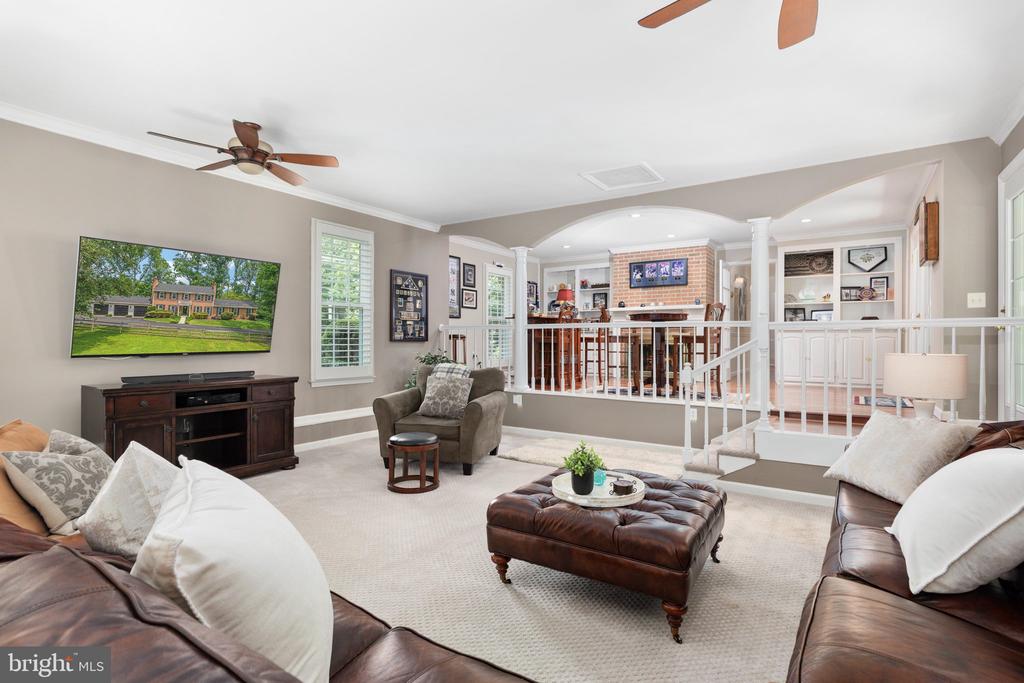
Living room with leather seating, a tufted ottoman, and an arched opening to a brick fireplace.
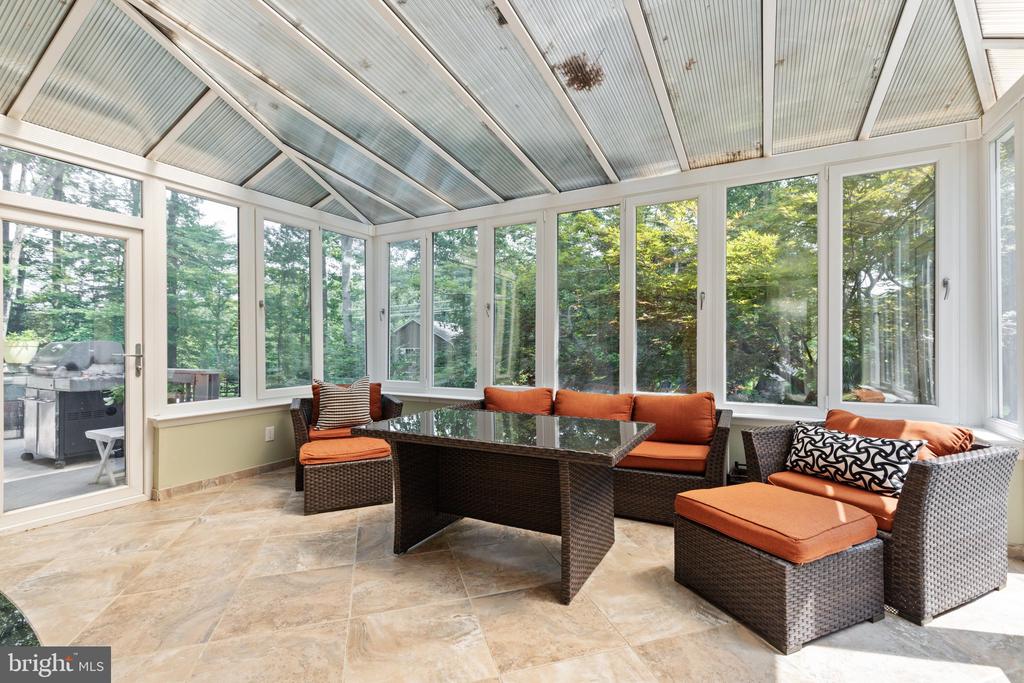
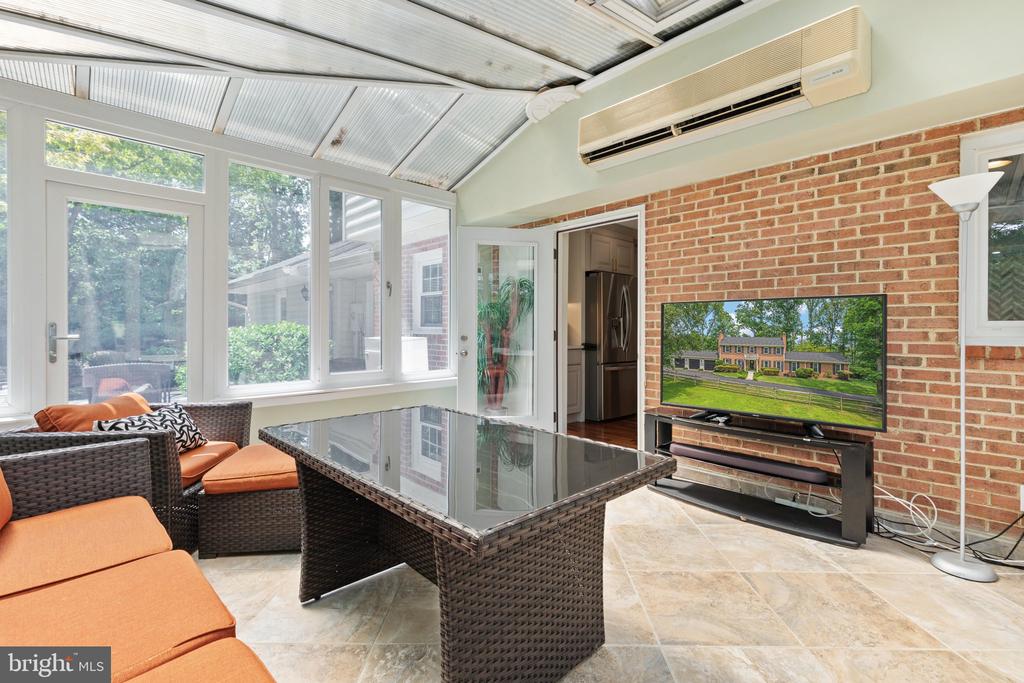
Furnished sunroom with a glass ceiling, orange-cushioned wicker seating, and views of trees.
Sunroom with orange-cushioned wicker seating, a glass-top table, and windows overlooking trees.
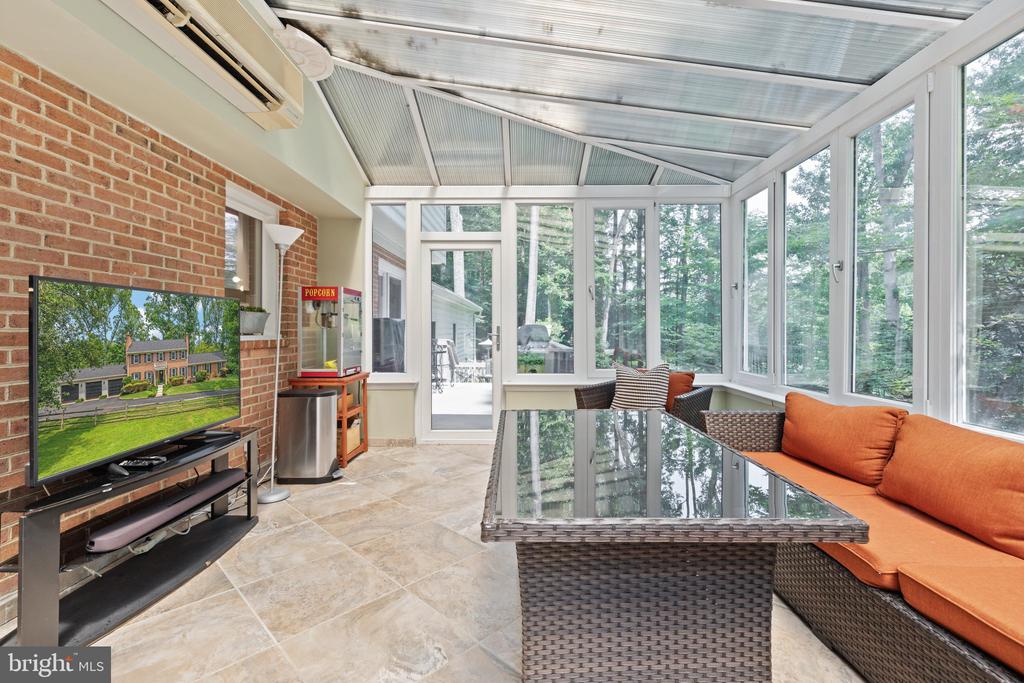
Enclosed sunroom with wicker seating, orange cushions, large windows, and a brick wall with a television.
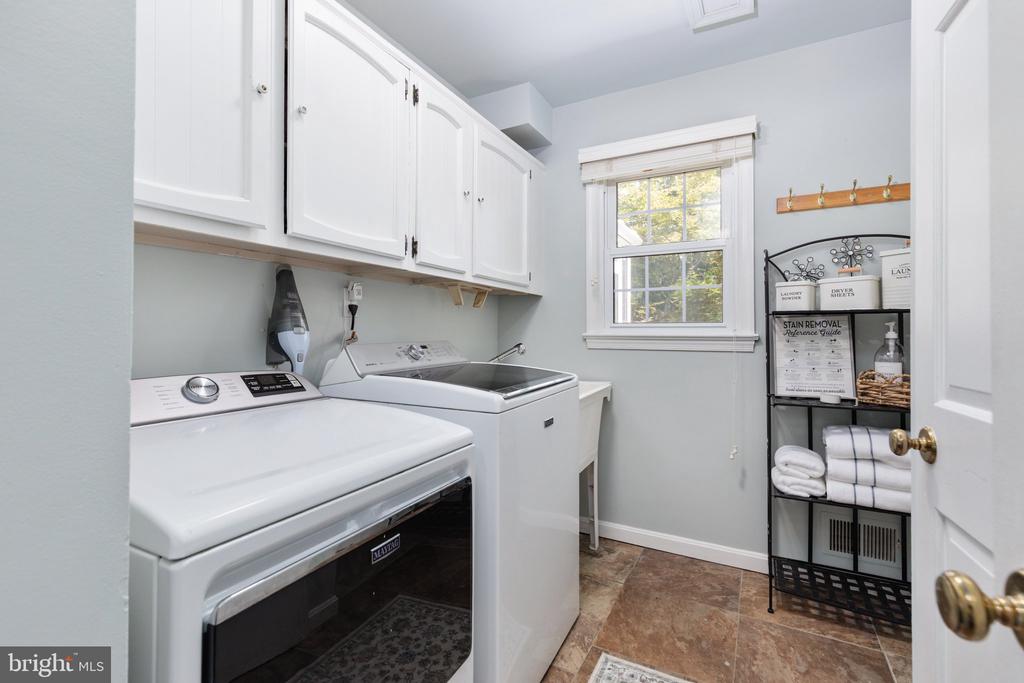
Laundry room with white washer and dryer, built-in cabinets, a window, and shelves of folded towels.
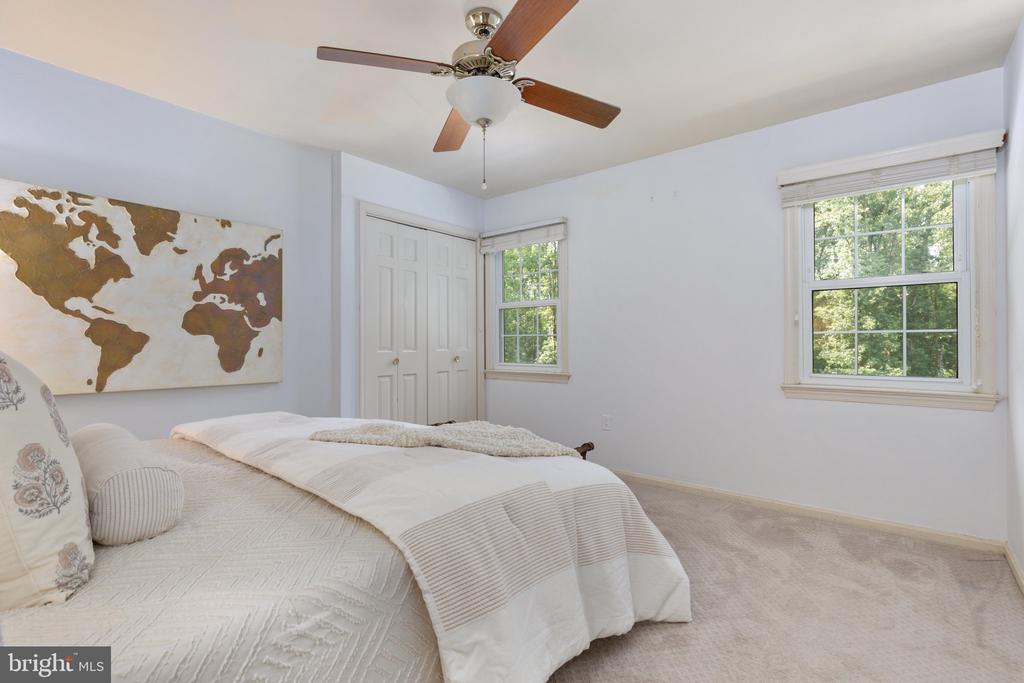
Furnished bedroom with a white quilted bed, world map artwork, and windows overlooking trees.
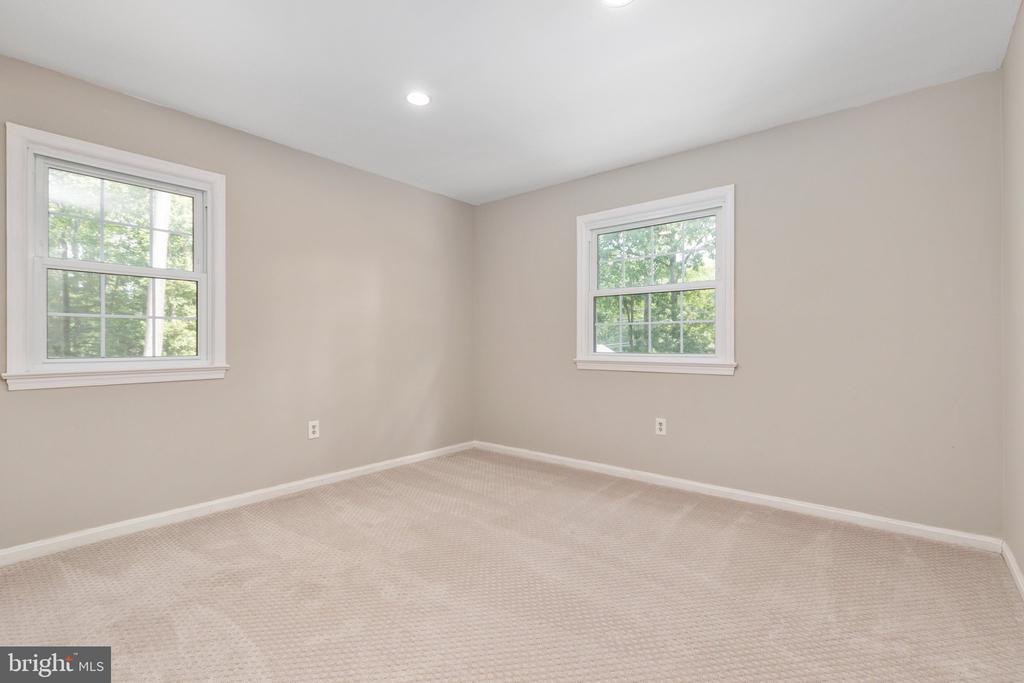
Empty bedroom with beige walls, light carpet, and two windows overlooking trees.
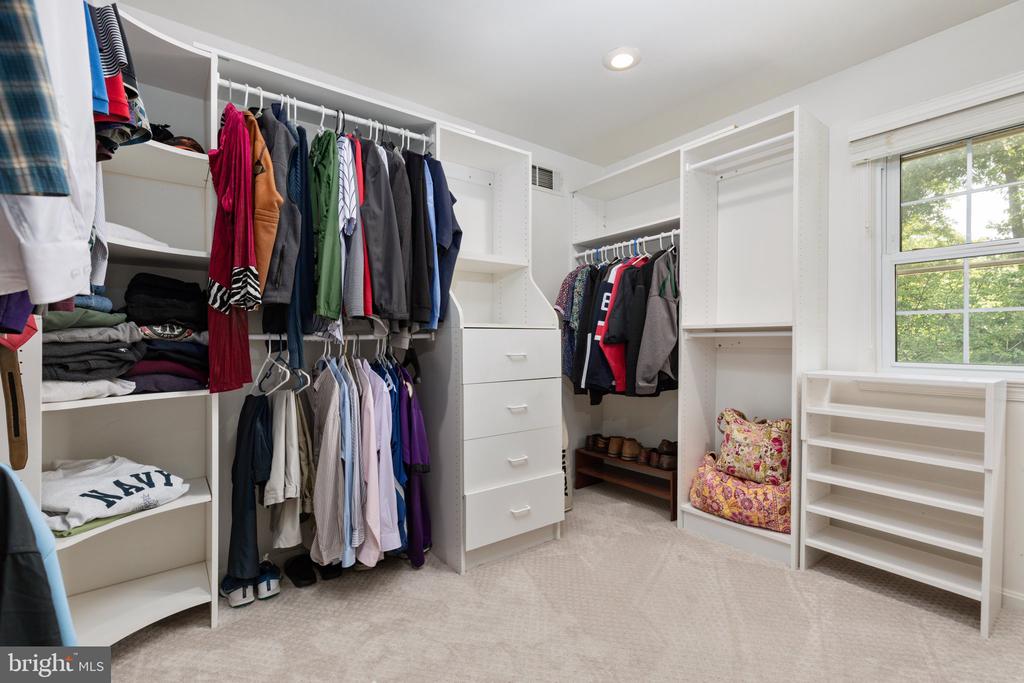
Walk-in closet with white built-ins, hanging clothes, shoe storage, and a window.
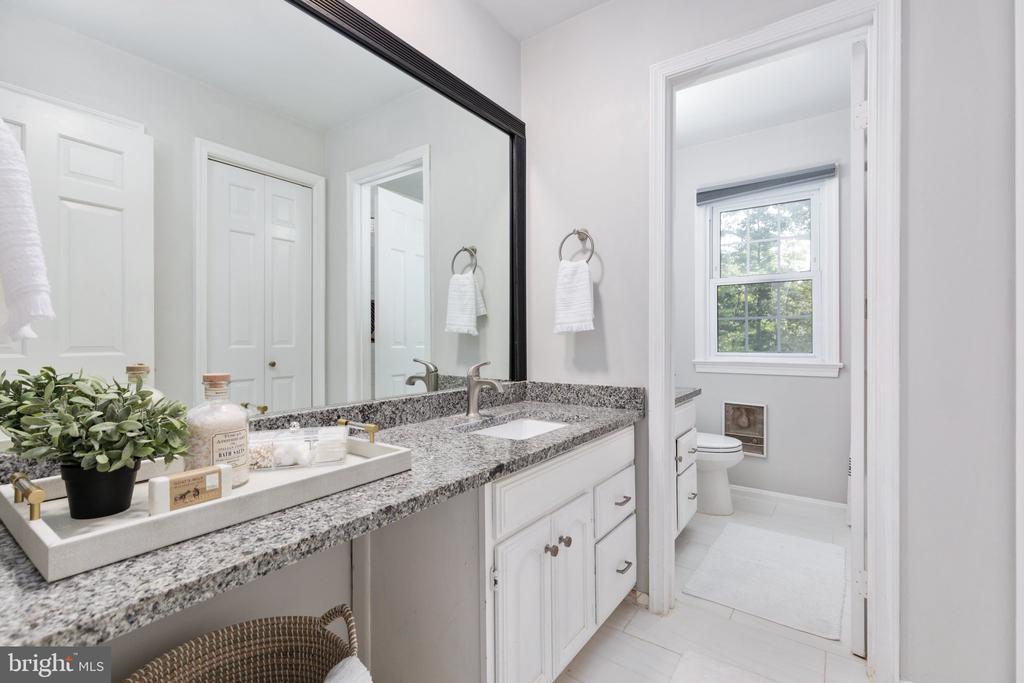
Bathroom with a granite double-length vanity, large mirror, and toilet area beyond the doorway.
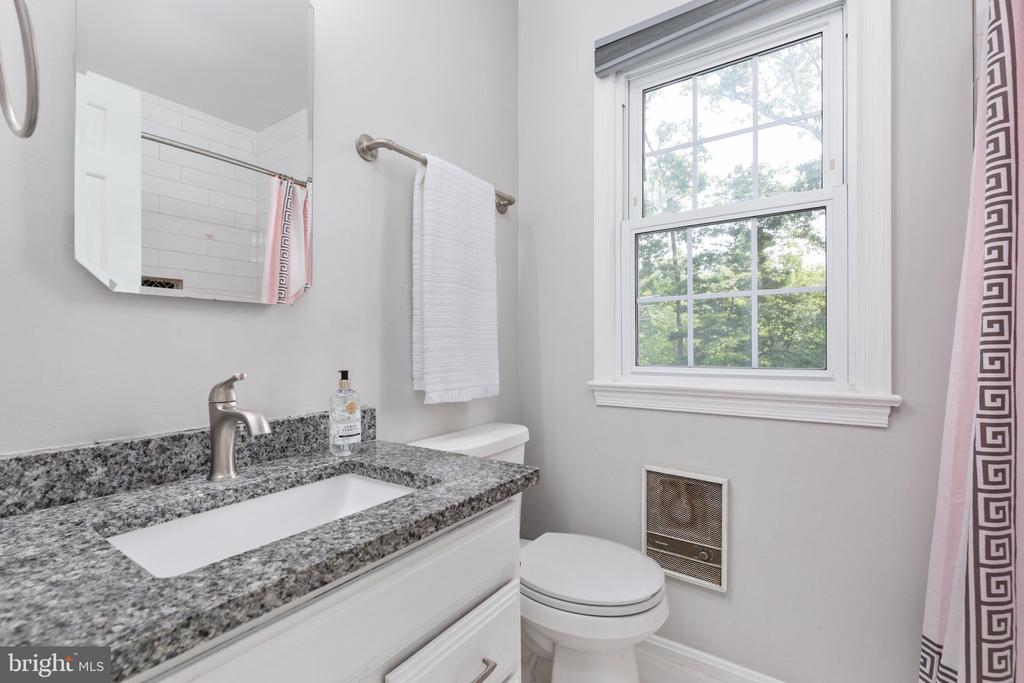
Bathroom with a granite vanity, white sink, toilet, and large window overlooking trees.
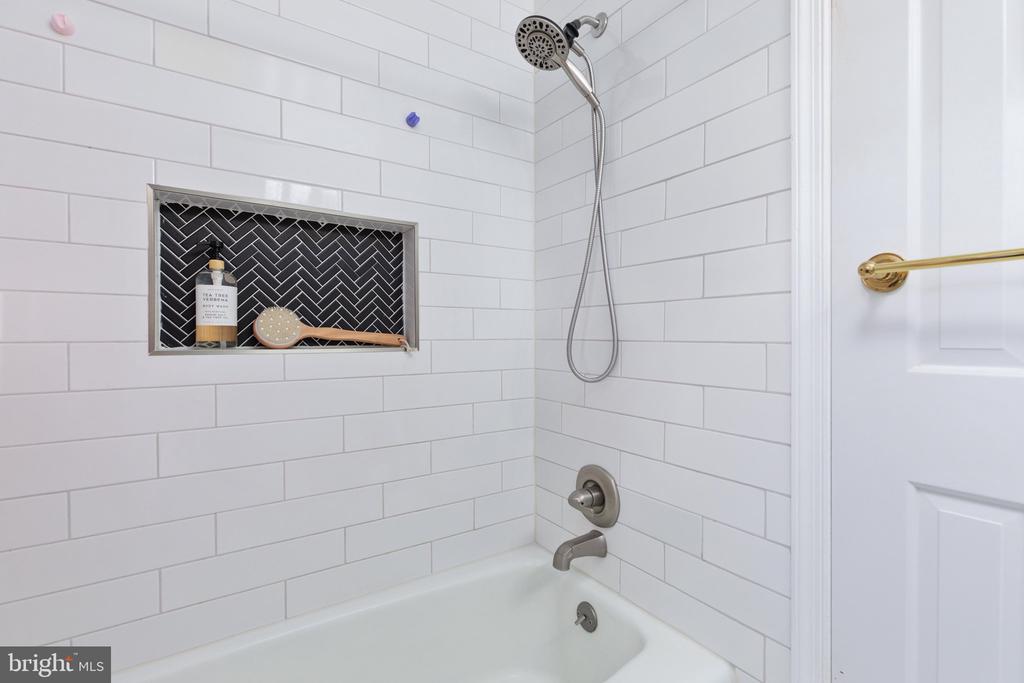
White-tiled bathtub and shower with a dark herringbone niche and chrome handheld showerhead.
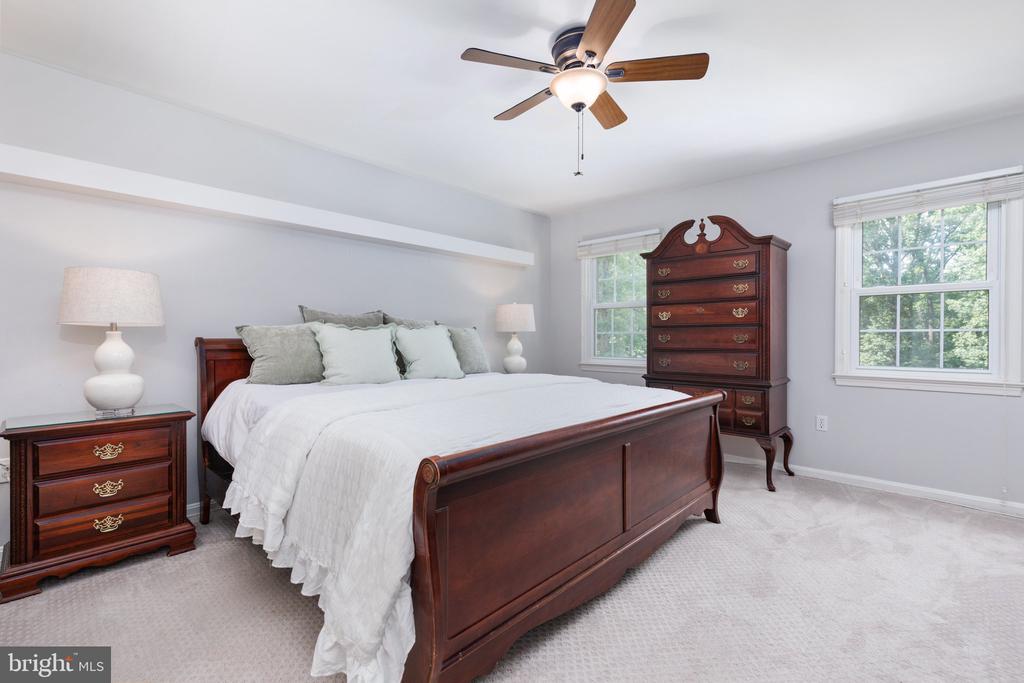
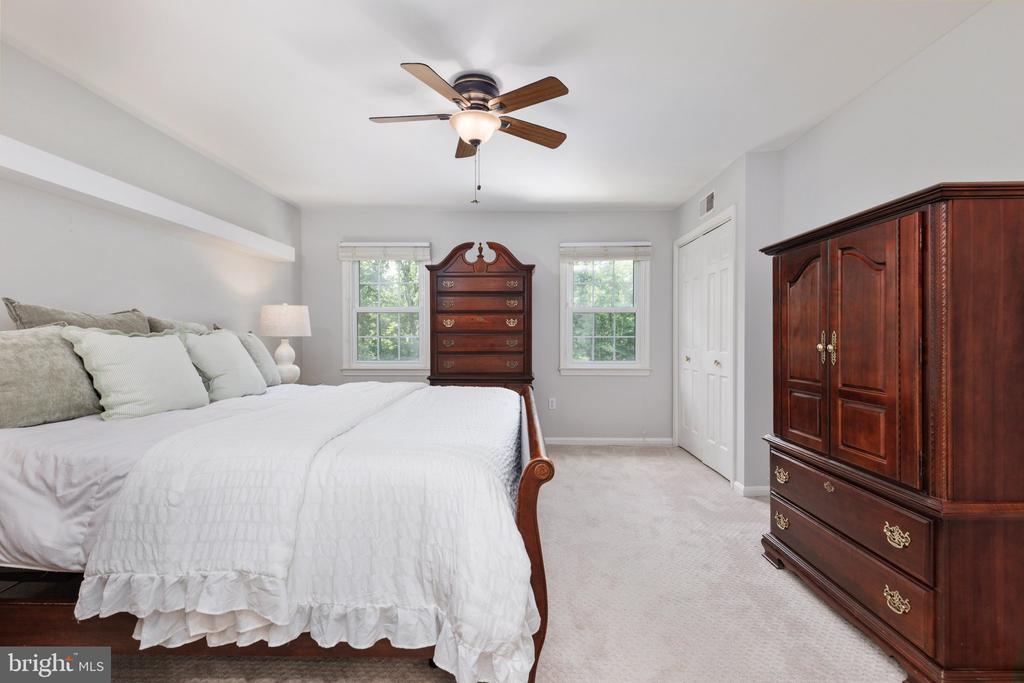
Furnished bedroom with a dark wood bed, matching dressers, ceiling fan, and two windows.
Bedroom with a white bed, ornate dark wood furnishings, two windows, and a ceiling fan.
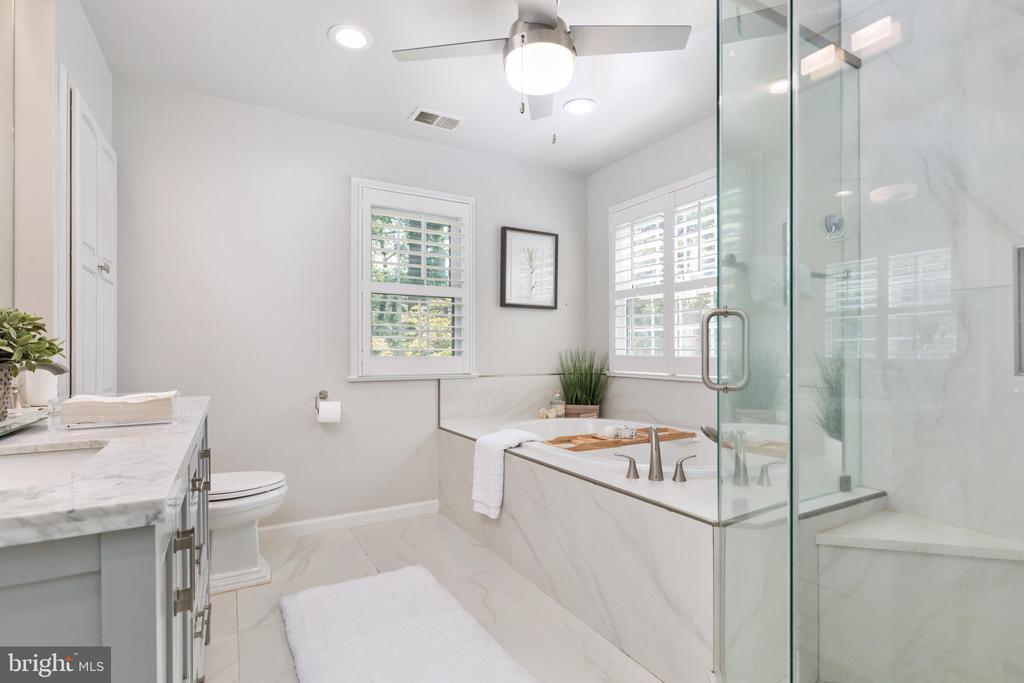
Bright bathroom with a soaking tub, glass shower, and white plantation shutters.
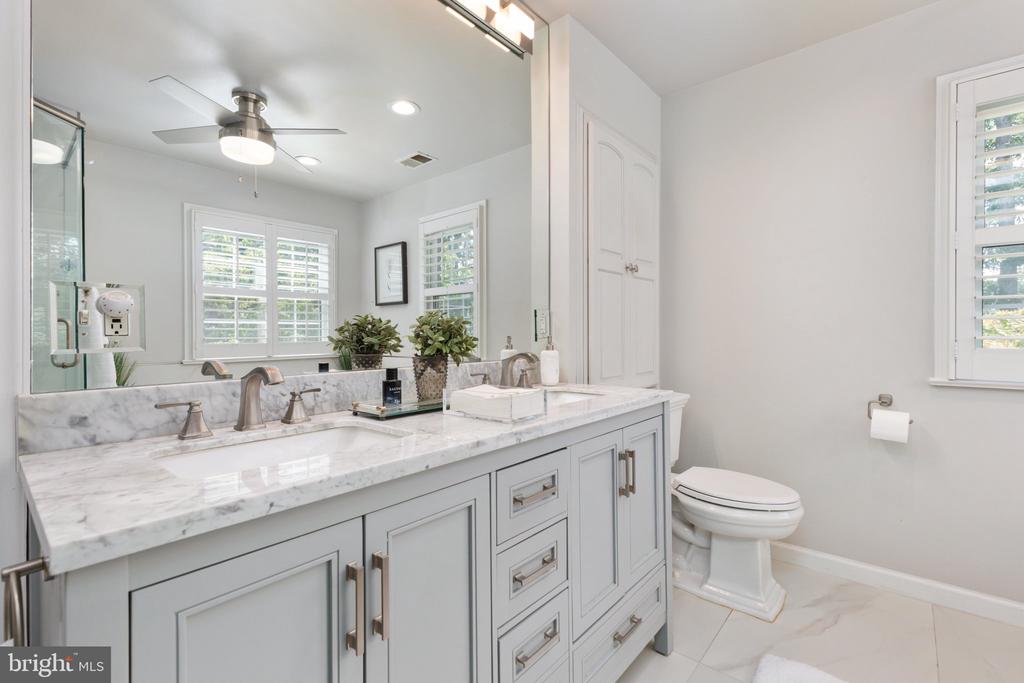
Bright bathroom with a long marble vanity, double sinks, paneled cabinets, and plantation shutters.
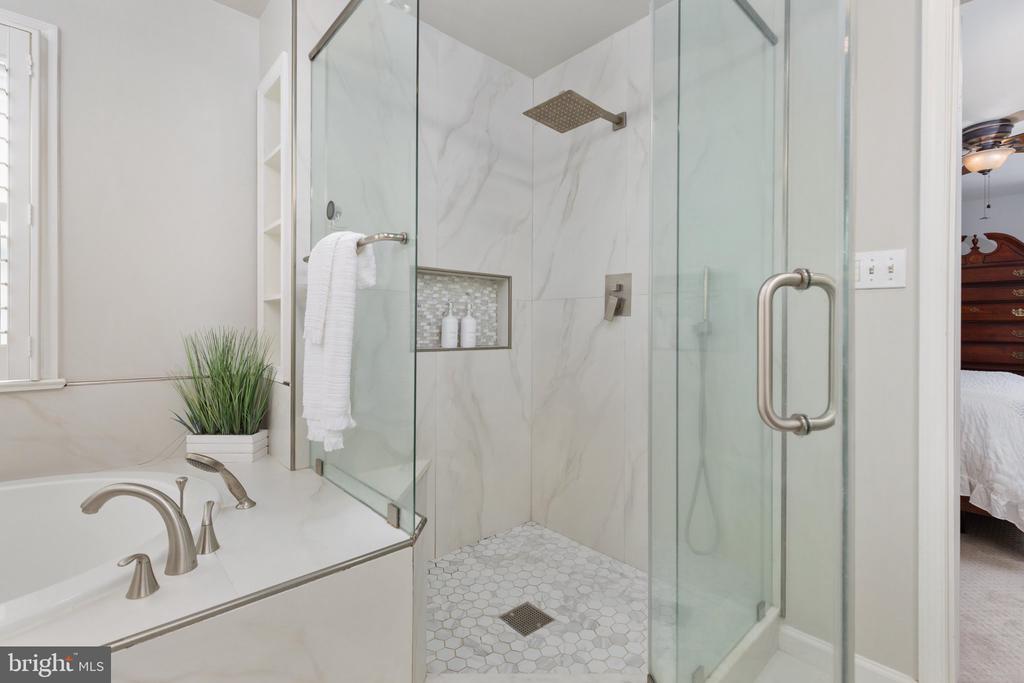
Bathroom with a glass-enclosed marble-look shower, rainfall showerhead, and adjacent soaking tub.
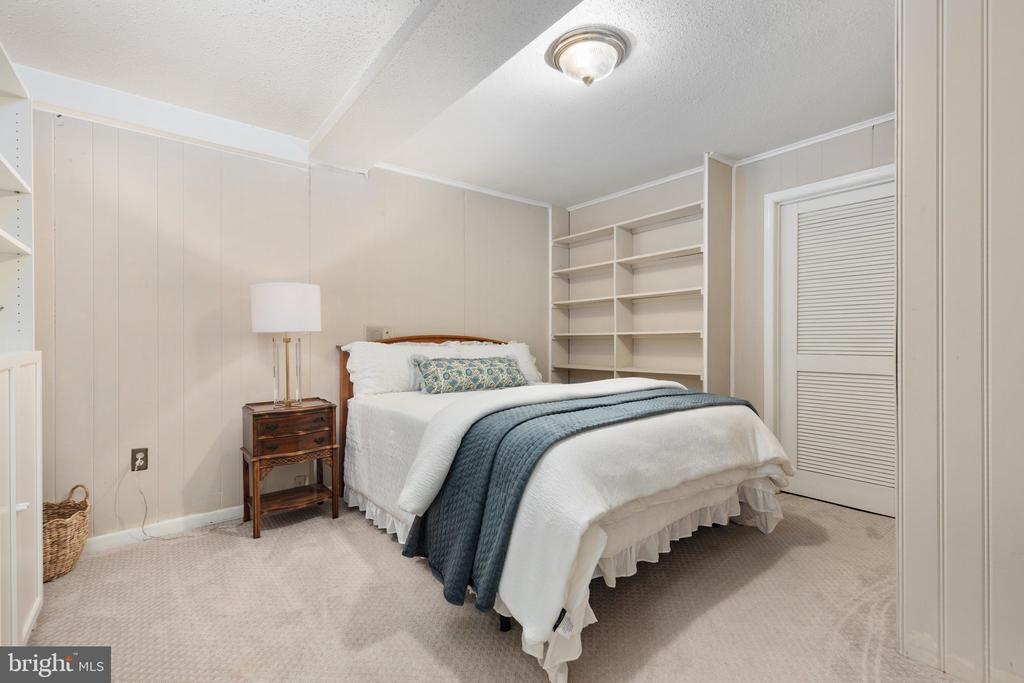
Bedroom with a white bed, blue-green throw, built-in shelving, and louvered closet door.
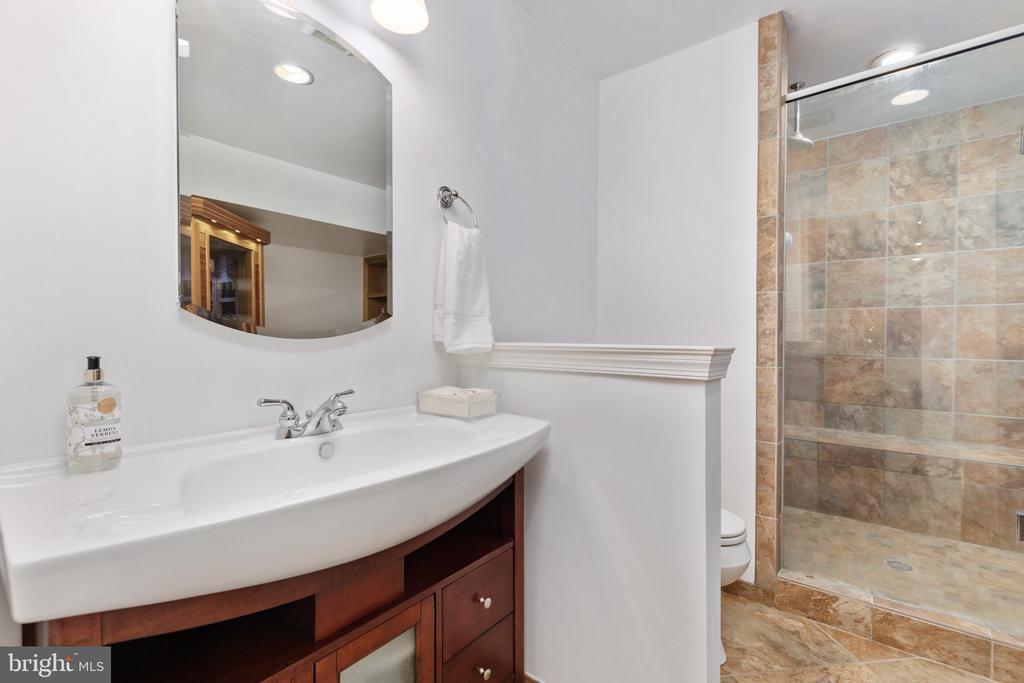
Bathroom with a dark wood vanity and glass-enclosed tan stone-tile shower.
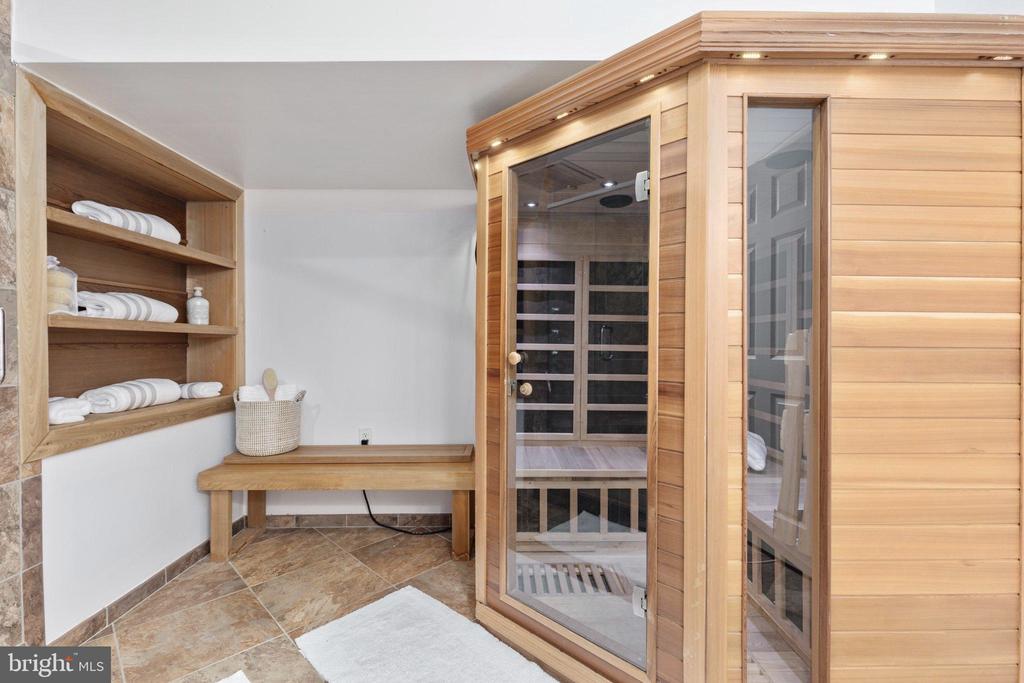
Home sauna with a glass-fronted wooden sauna, towel shelves, and a built-in bench.
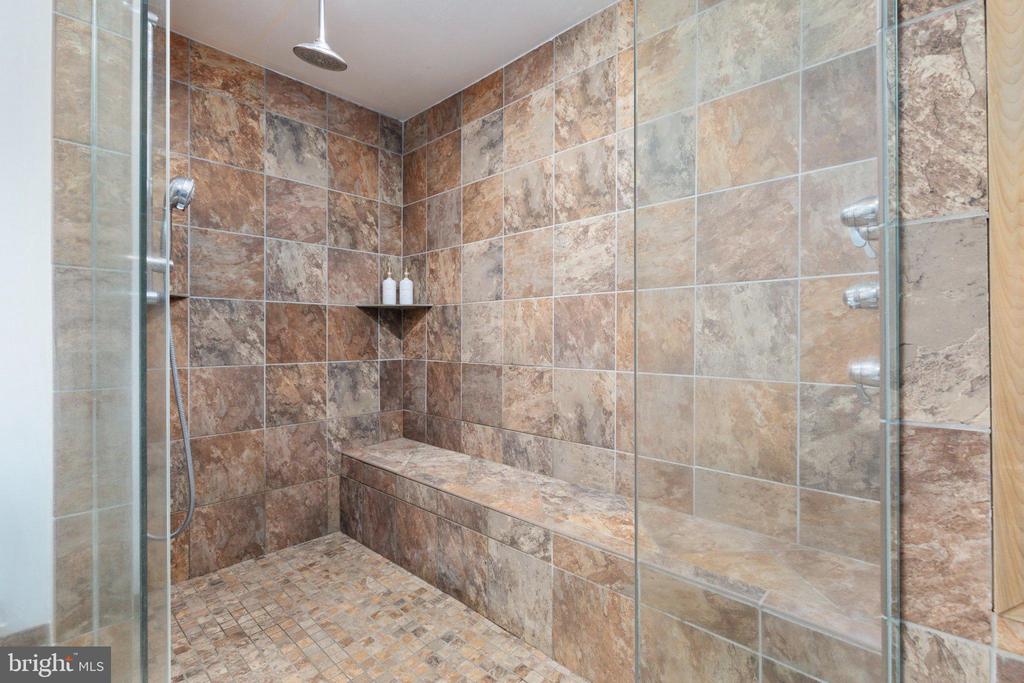
Walk-in shower with a tiled bench, glass enclosure, and mosaic floor.
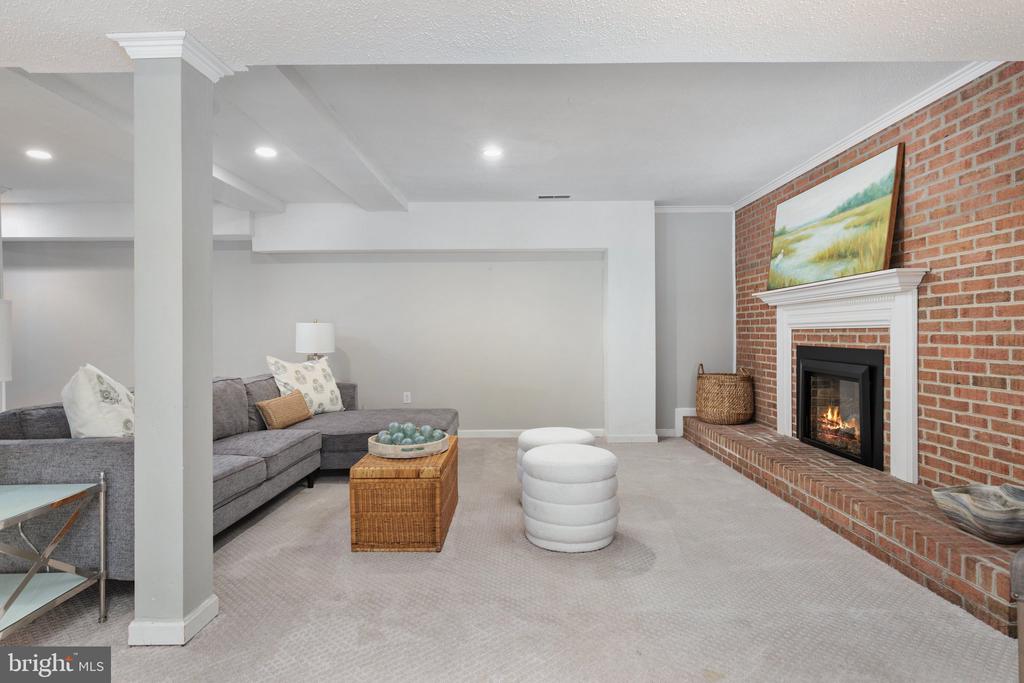
Living room with a gray sectional, brick fireplace, and red novelty machine.
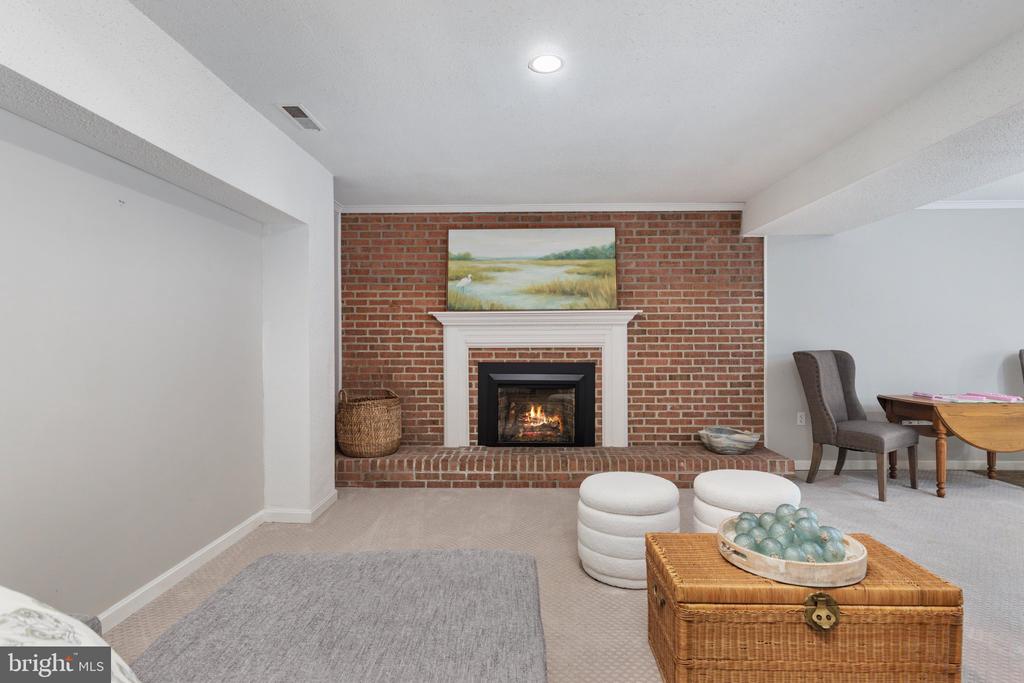
Living room with a brick fireplace, white mantel, and wicker coffee table.
Living room with a gray sectional and a lit fireplace against a red brick wall.
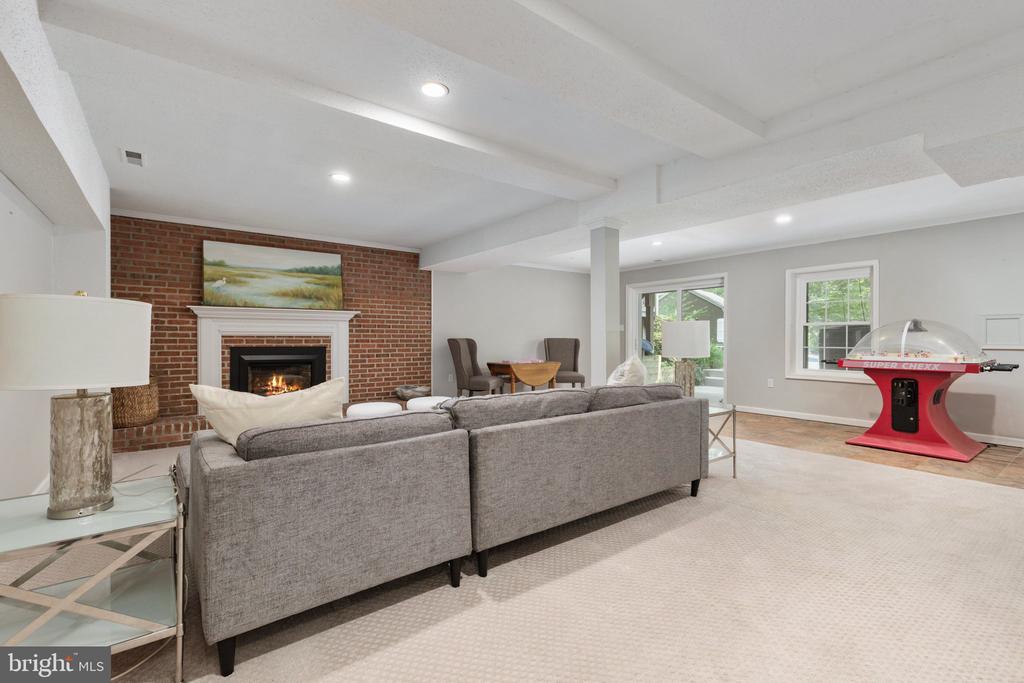
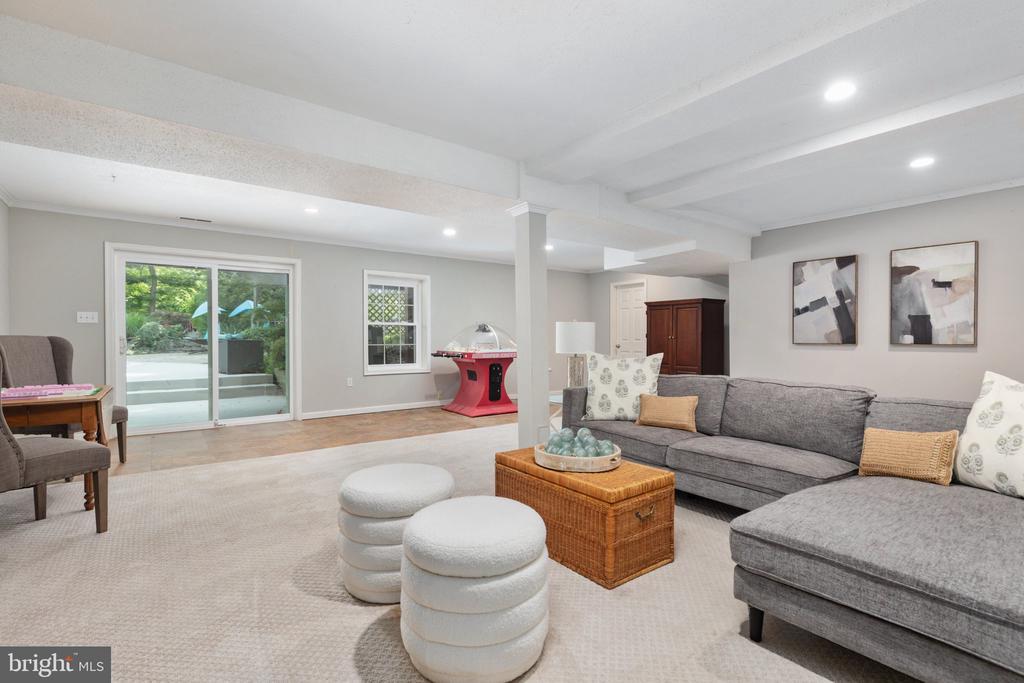
Furnished recreation room with a gray sectional, white ottomans, sliding patio doors, and a red arcade-style game.
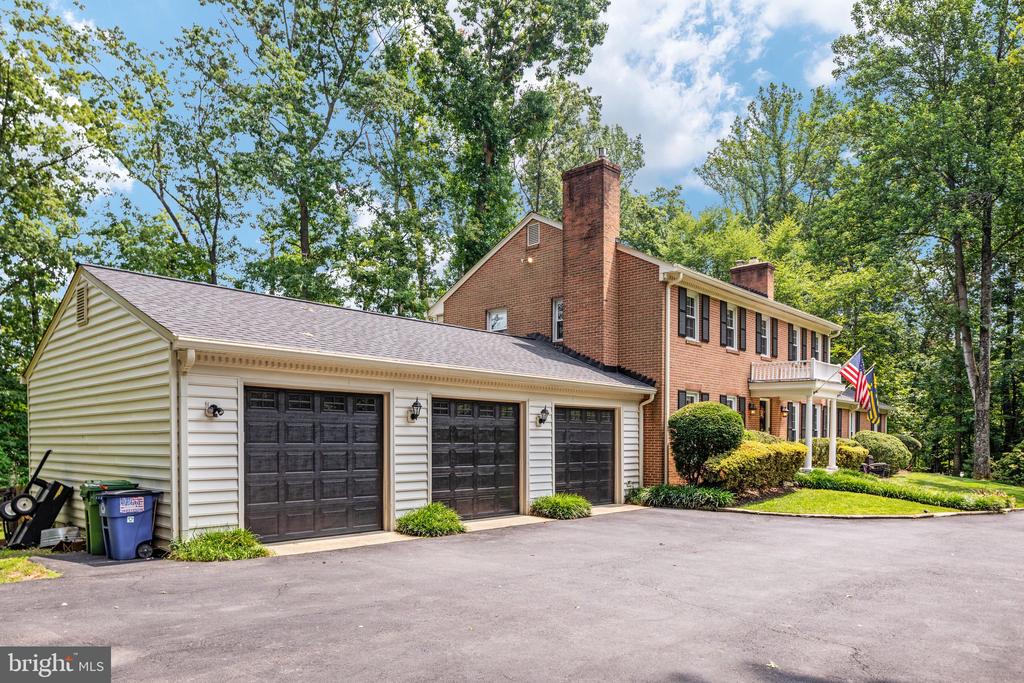
Brick Colonial home with a three-car garage, landscaped lawn, and mature trees.
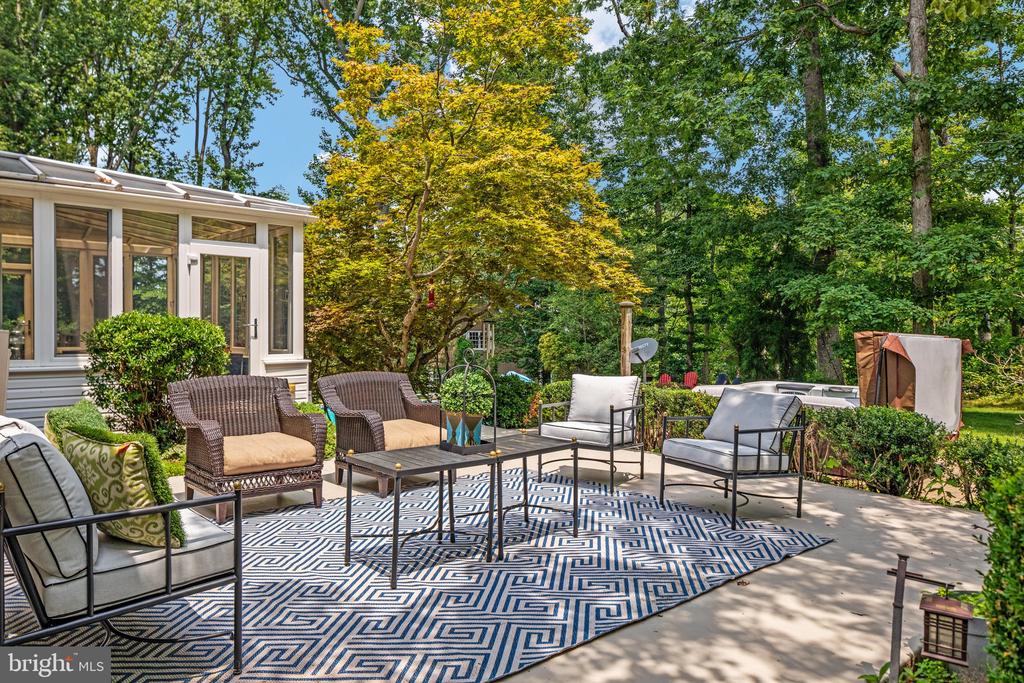
Furnished patio with a geometric rug, cushioned seating, and mature trees behind the home.
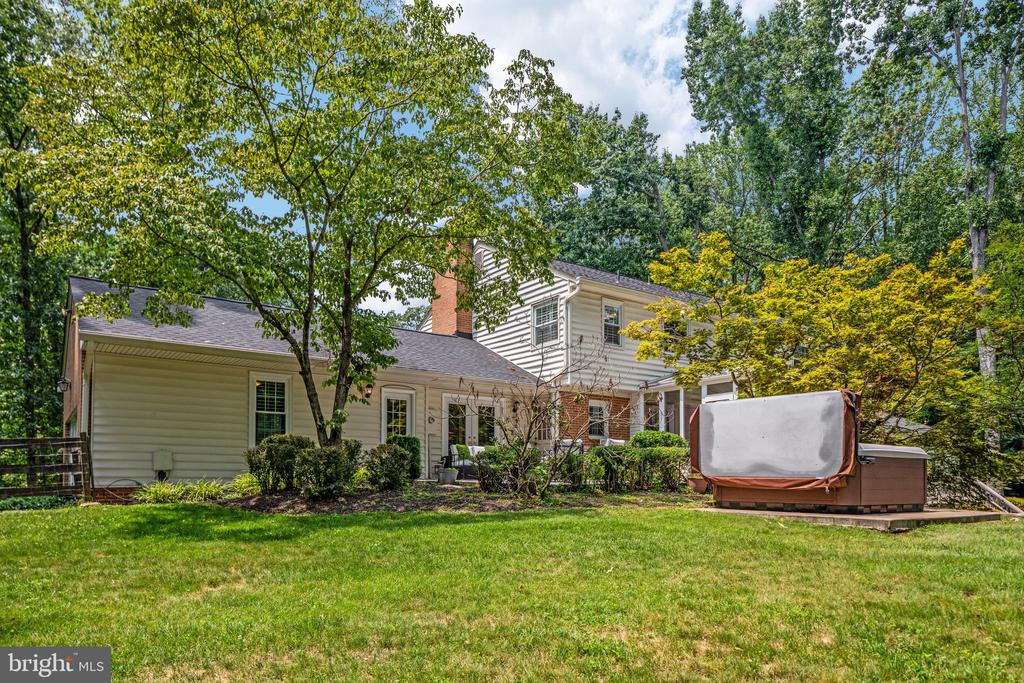
Rear of a two-story house with a broad lawn, mature trees, and a covered hot tub.
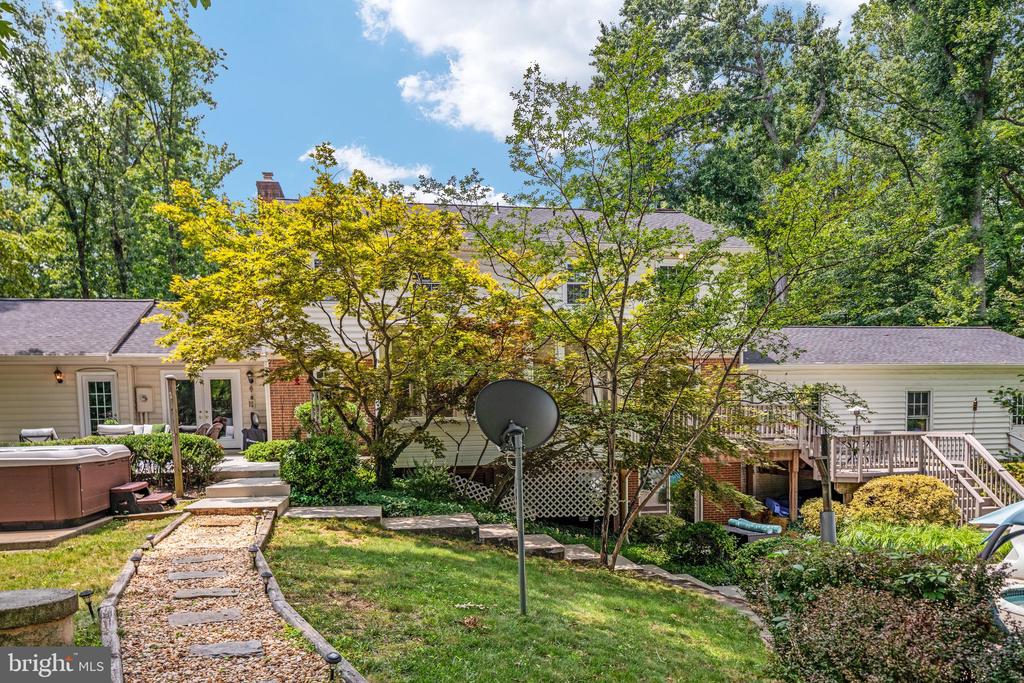
House and landscaped backyard with a hot tub, raised deck, stone path, and mature trees.
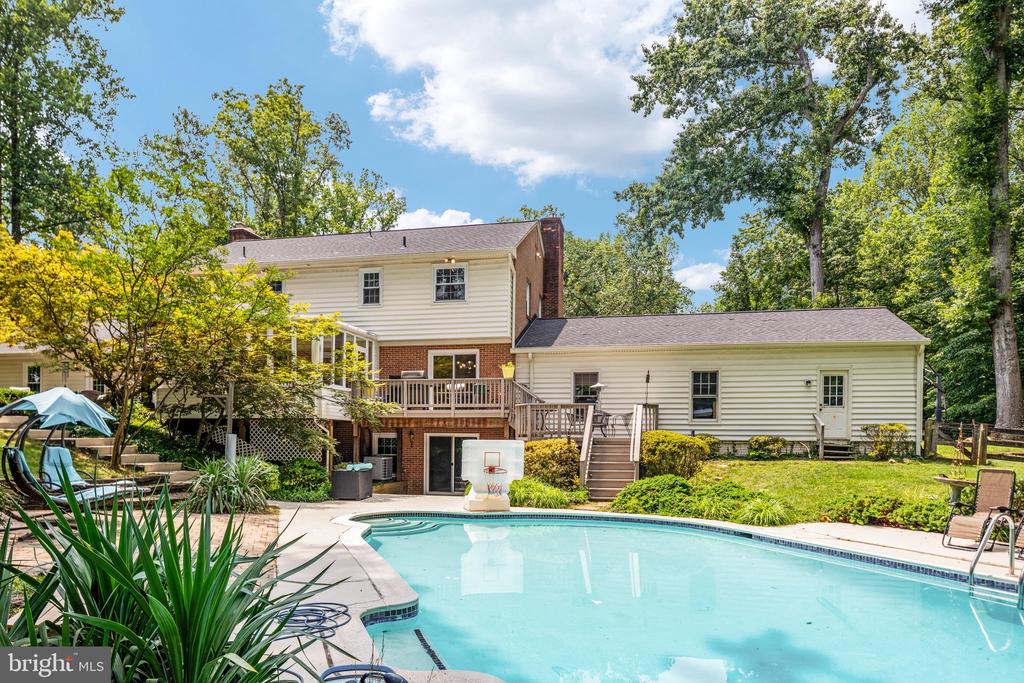
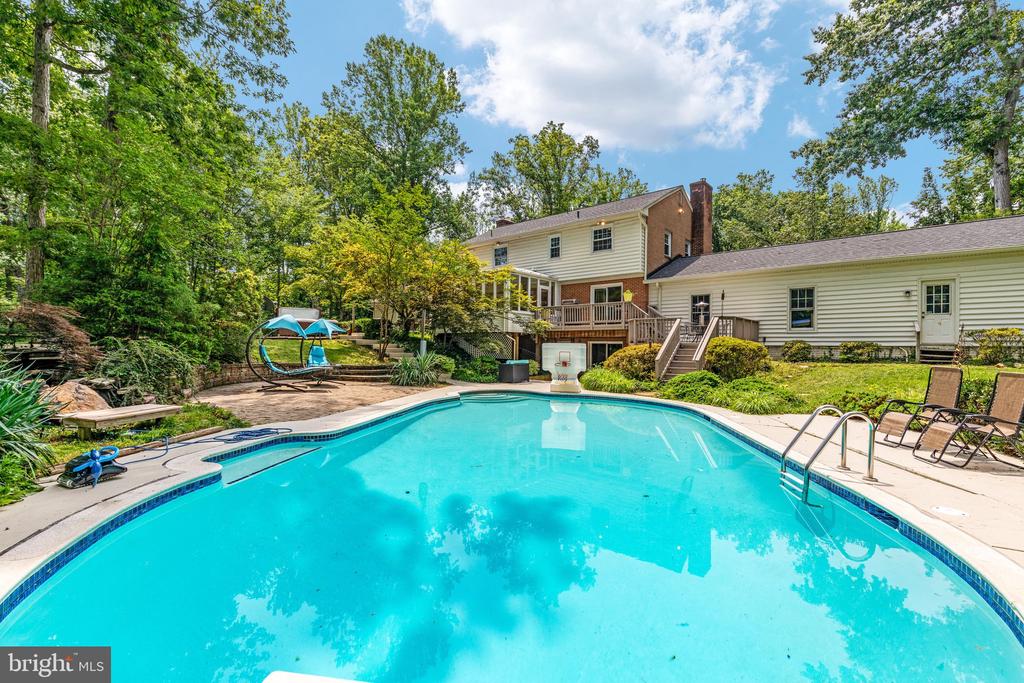
Back of a two-story house overlooking a swimming pool, with a raised deck and basketball hoop.
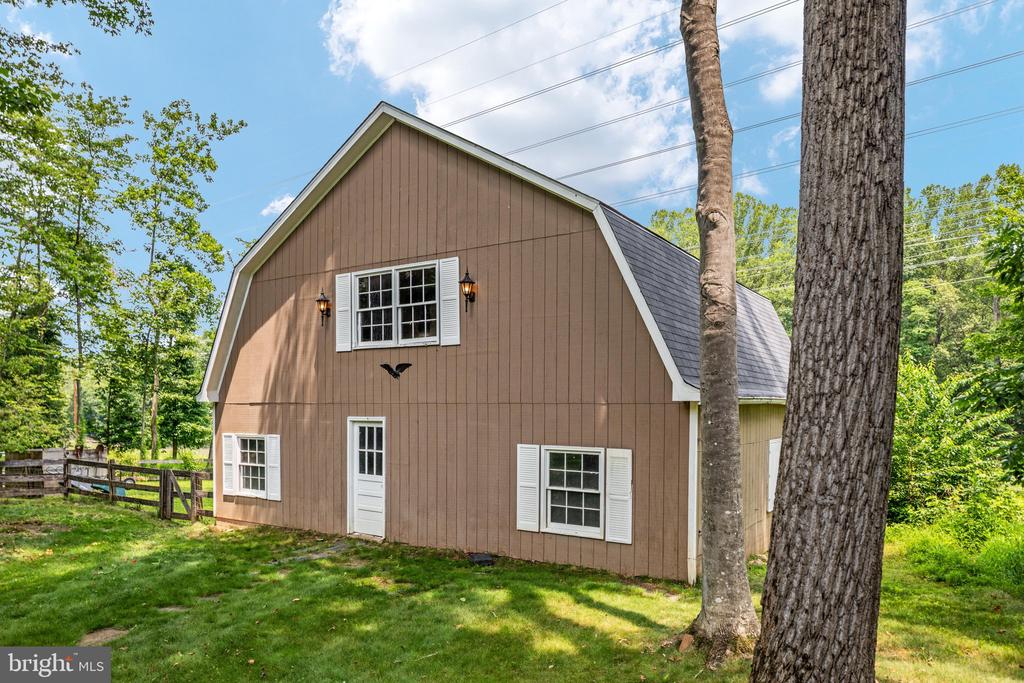
Brown barn-style structure with white trim and windows, partly framed by trees.
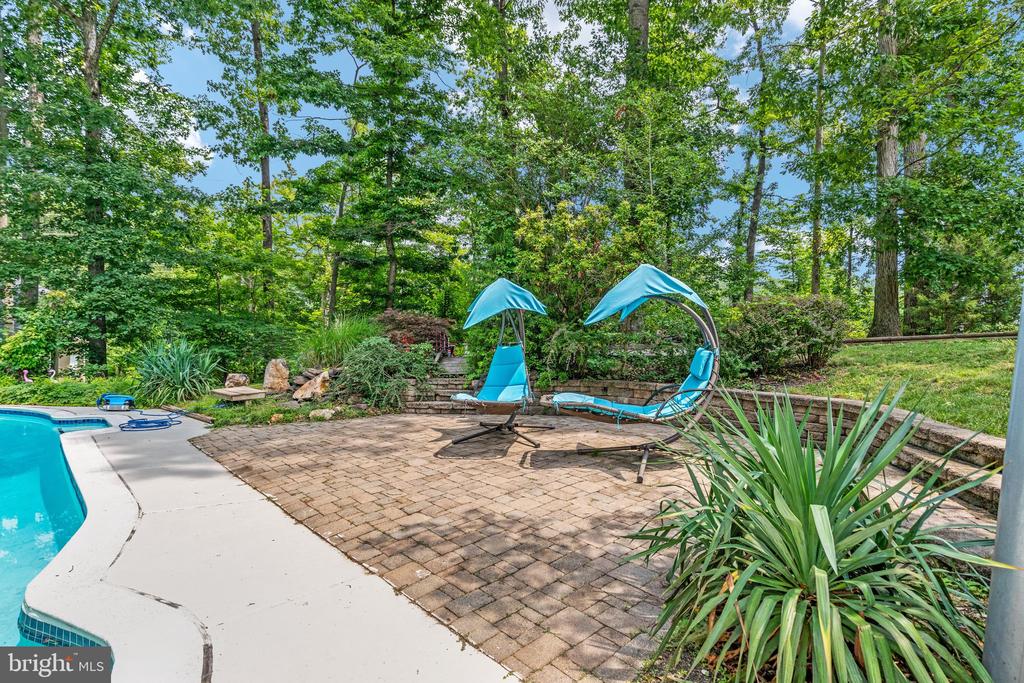
Swimming pool beside a brick patio with turquoise canopy lounge chairs and a wooded garden.
Backyard swimming pool beside a deck, with patio chairs and mature trees.
Backyard pool in front of a two-story home, with a raised deck and wooded surroundings.
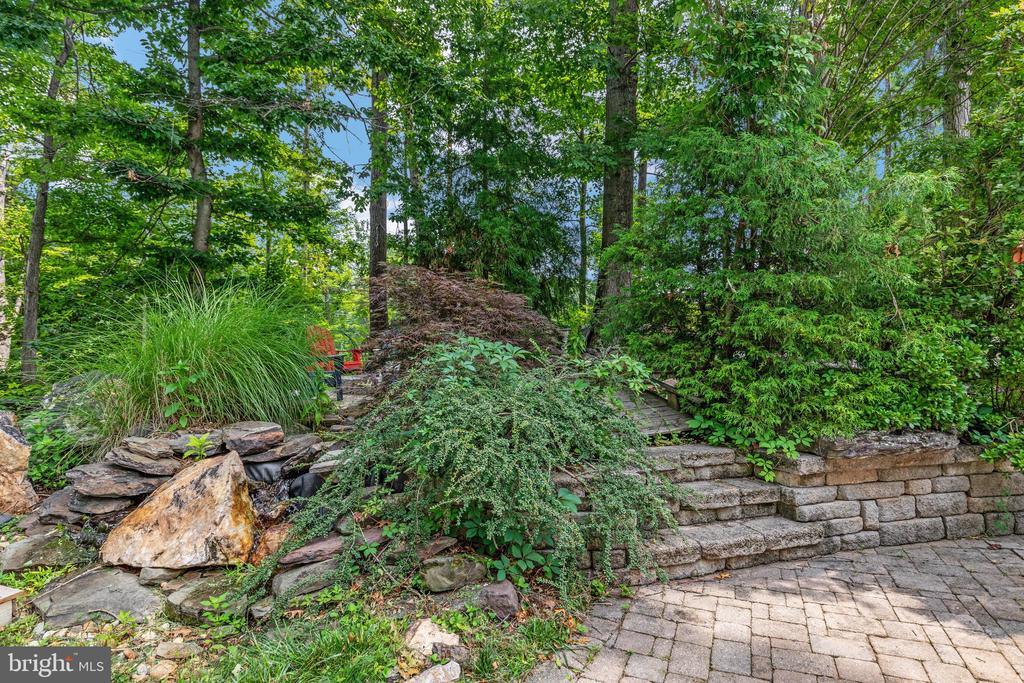
Wooded garden patio with stone steps, retaining walls, and red chairs.
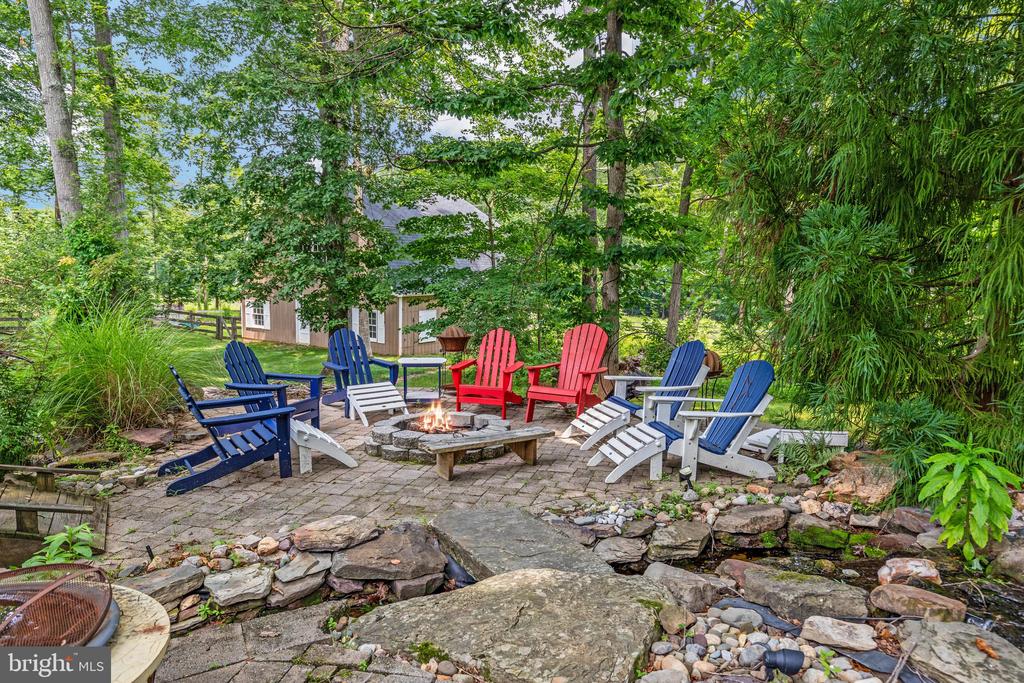
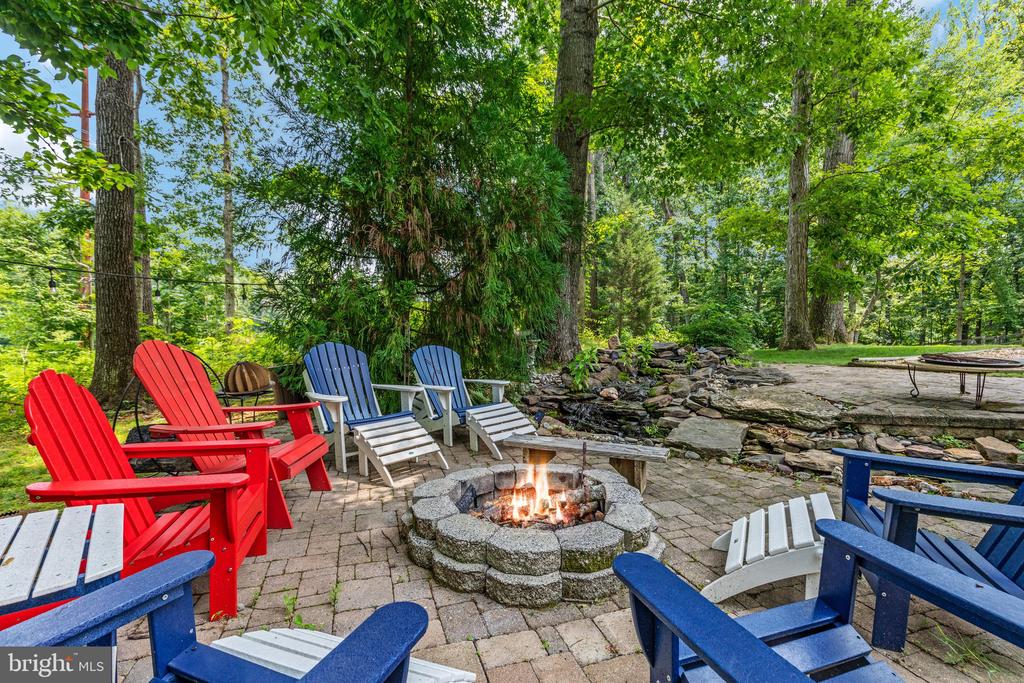
Stone patio with a fire pit and colorful Adirondack chairs beneath leafy trees.
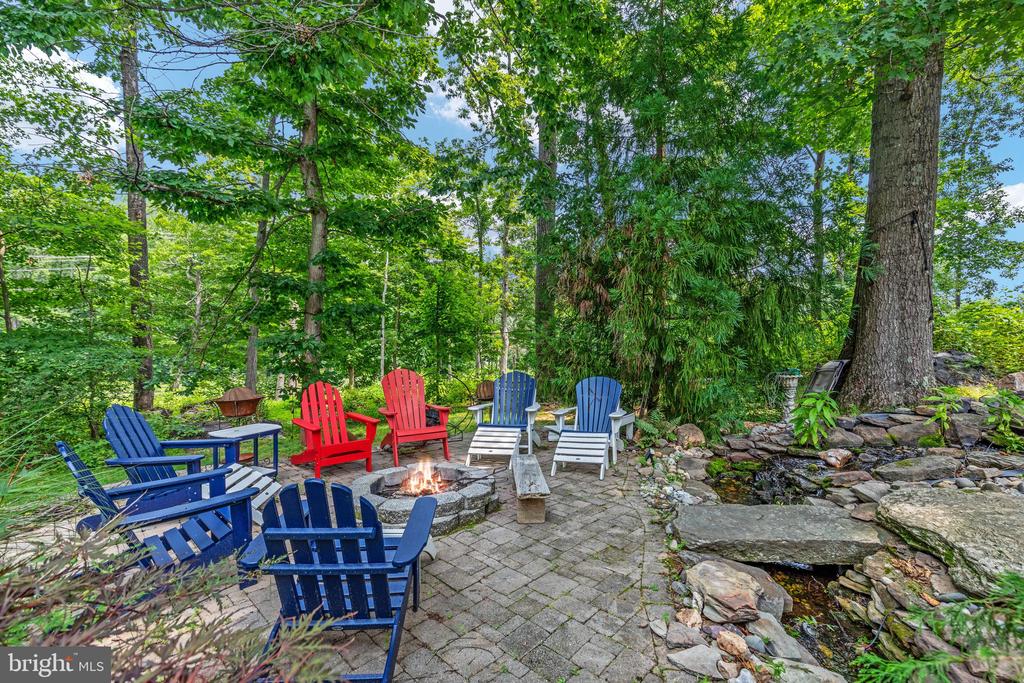
Stone patio with a central fire pit, colorful Adirondack chairs, and a wooded garden stream.
Wooded backyard patio with colorful Adirondack chairs, a fire pit, and a rocky stream.
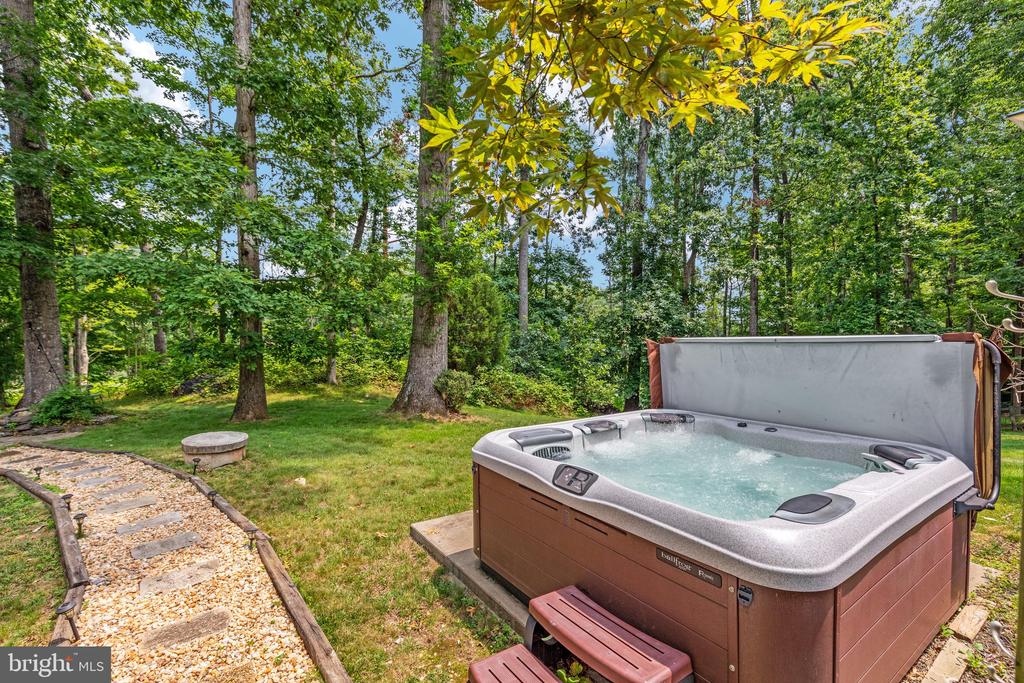
Backyard hot tub beside a stone path, with a grassy lawn and mature trees.
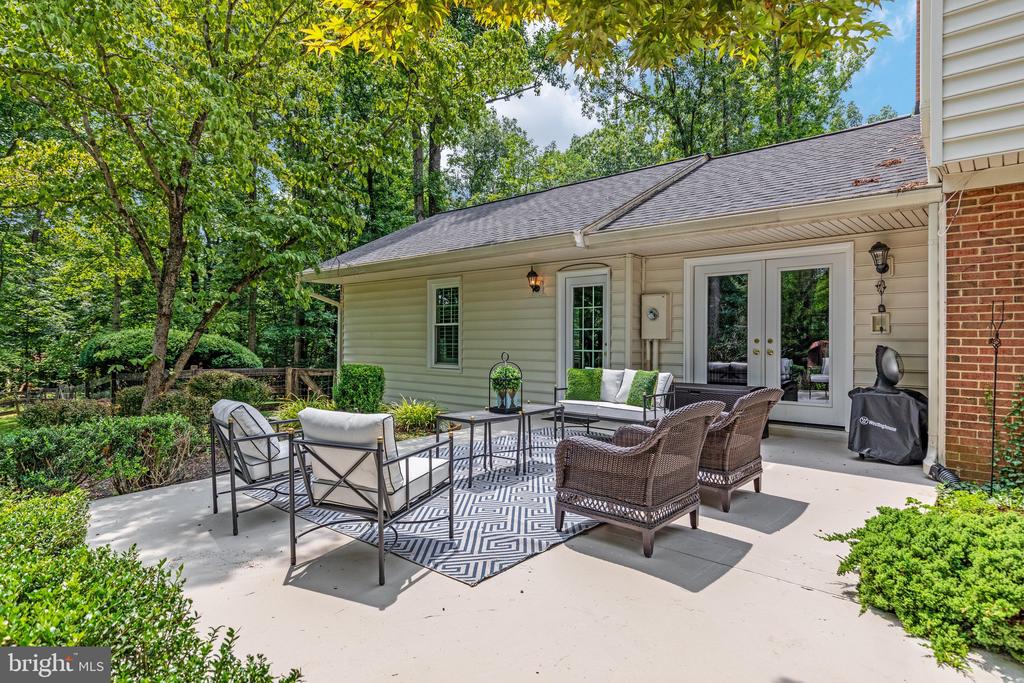
Rear patio with outdoor seating, a geometric rug, French doors, and wooded landscaping.
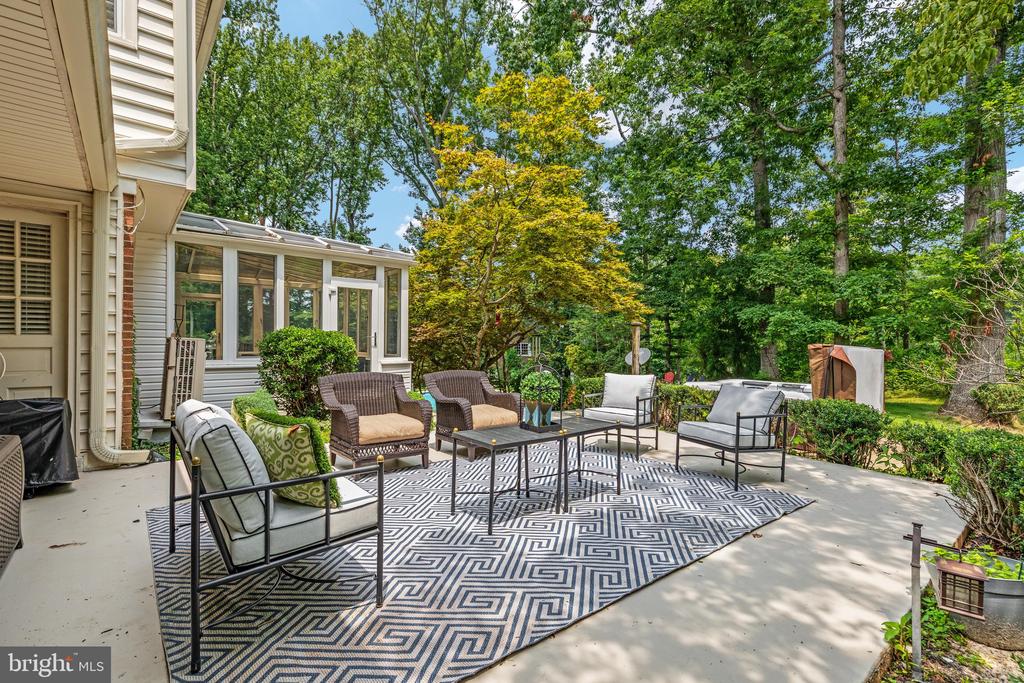
Furnished patio with patterned rug and seating beside a sunroom, surrounded by trees.
Raised wood deck with black metal patio furniture beside a white-sided and brick home.
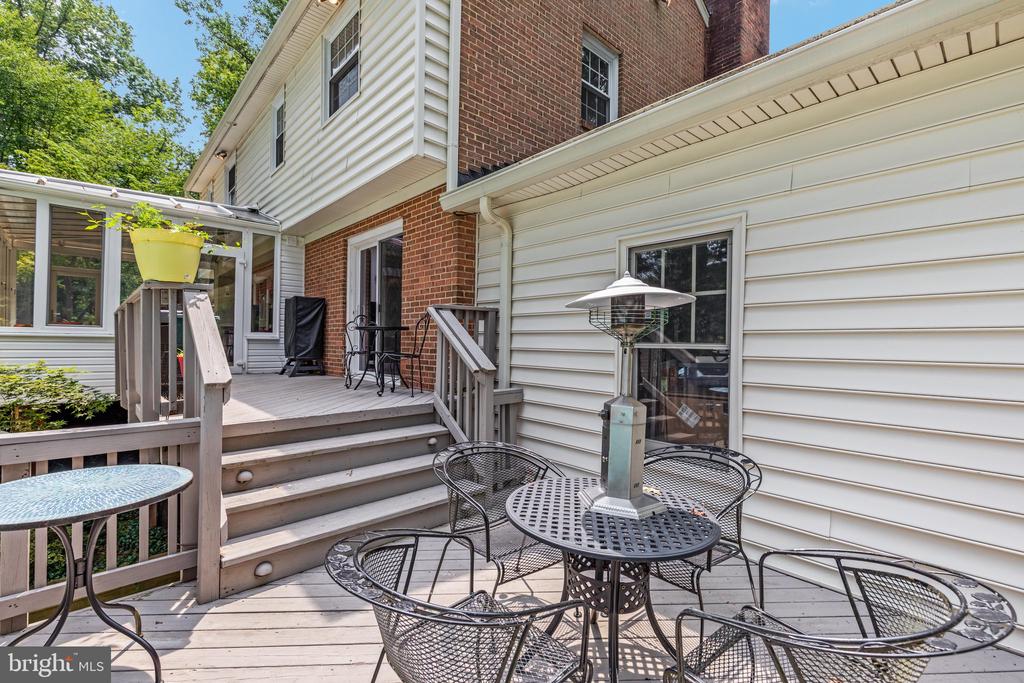
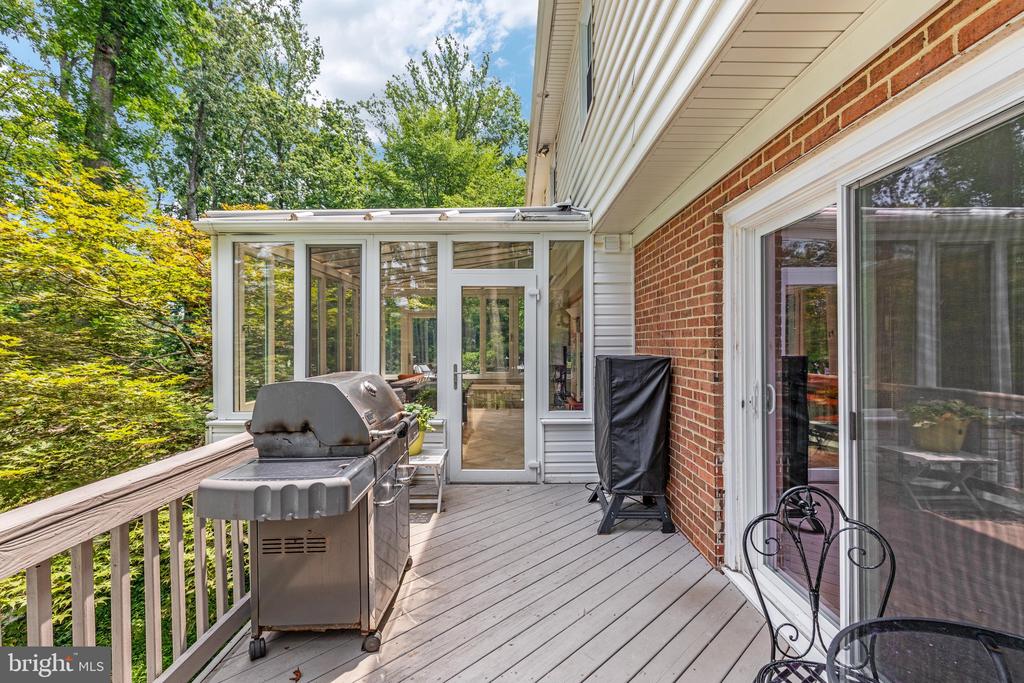
Wood deck with a grill and chairs leading to a glass-enclosed sunroom, surrounded by leafy trees.
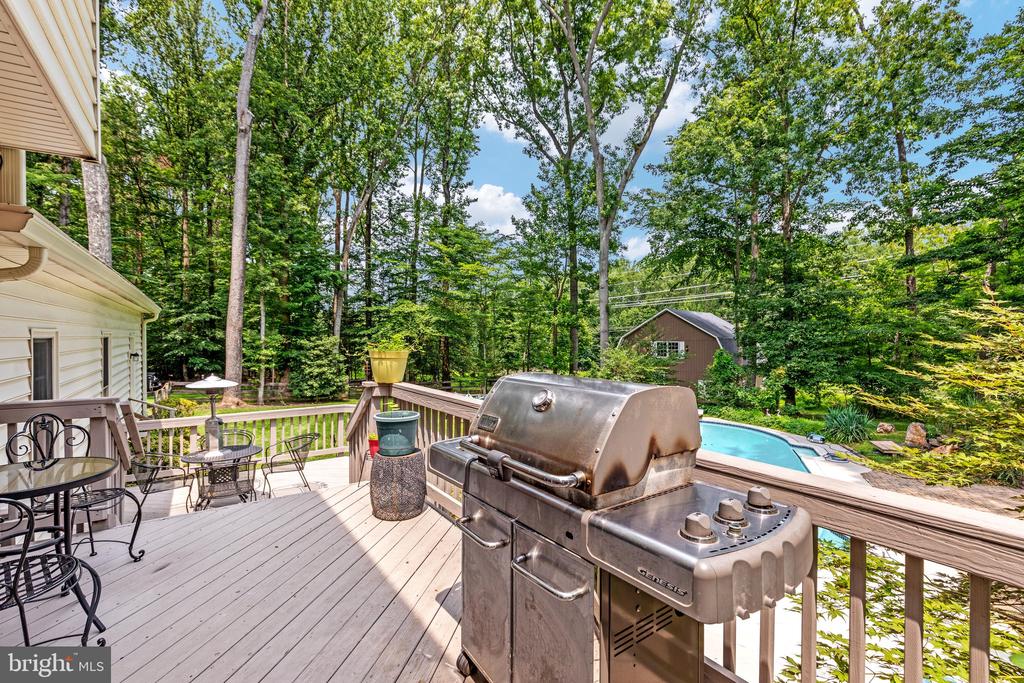
Rear deck with dining set and stainless-steel grill overlooking a pool and wooded yard.
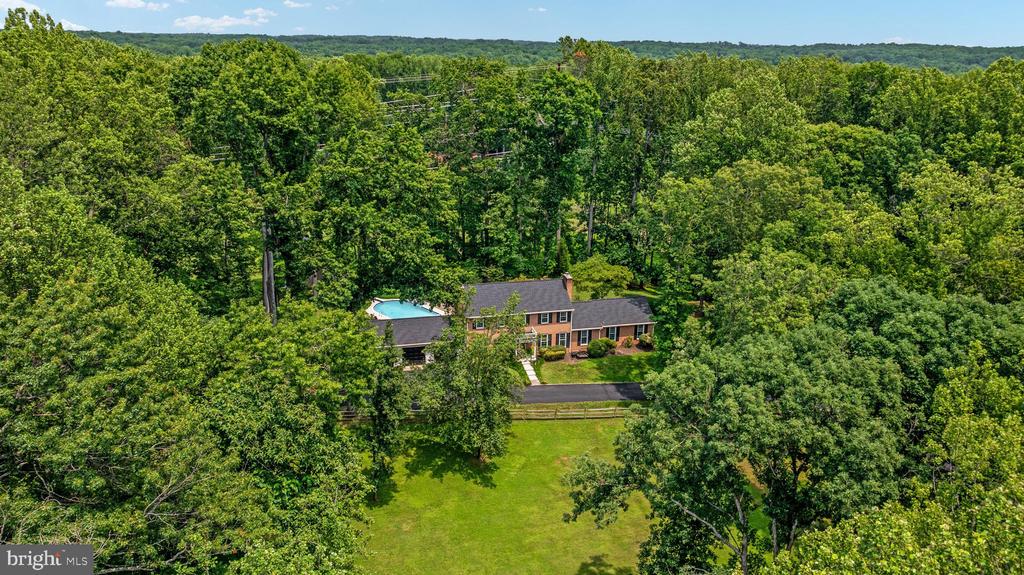
Aerial view of a brick home and swimming pool surrounded by dense woodland.
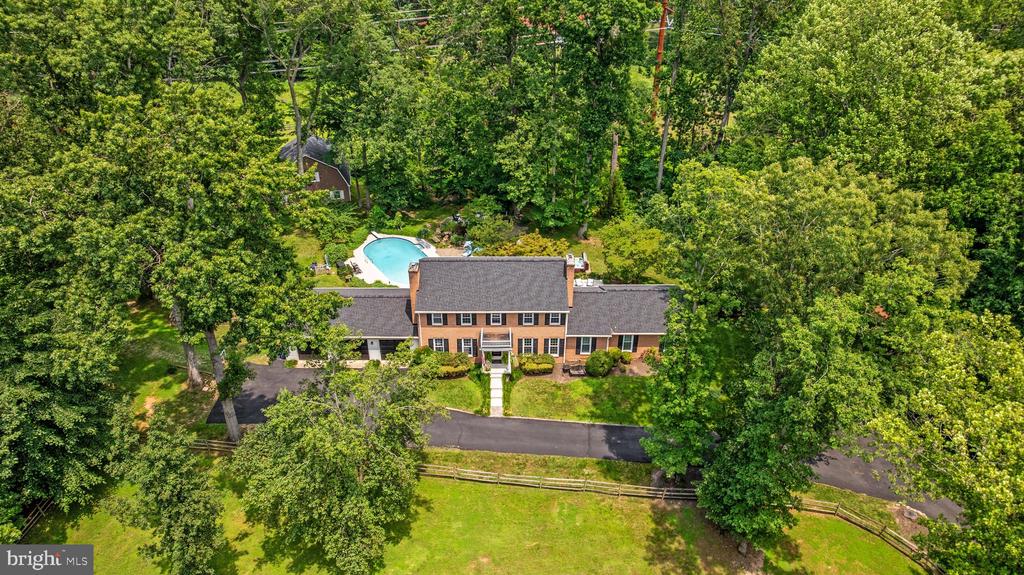
Aerial view of a brick home with a backyard pool, wooded grounds, and a fenced lawn.
Aerial view of a wooded backyard with a swimming pool behind the house.
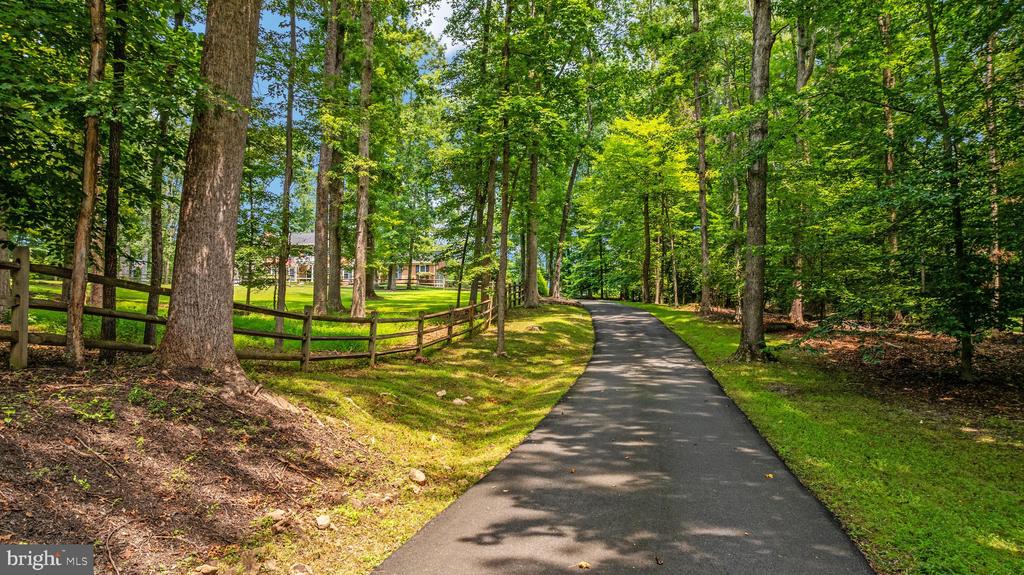
Curving paved driveway through mature trees toward a set-back house, bordered by a split-rail fence.
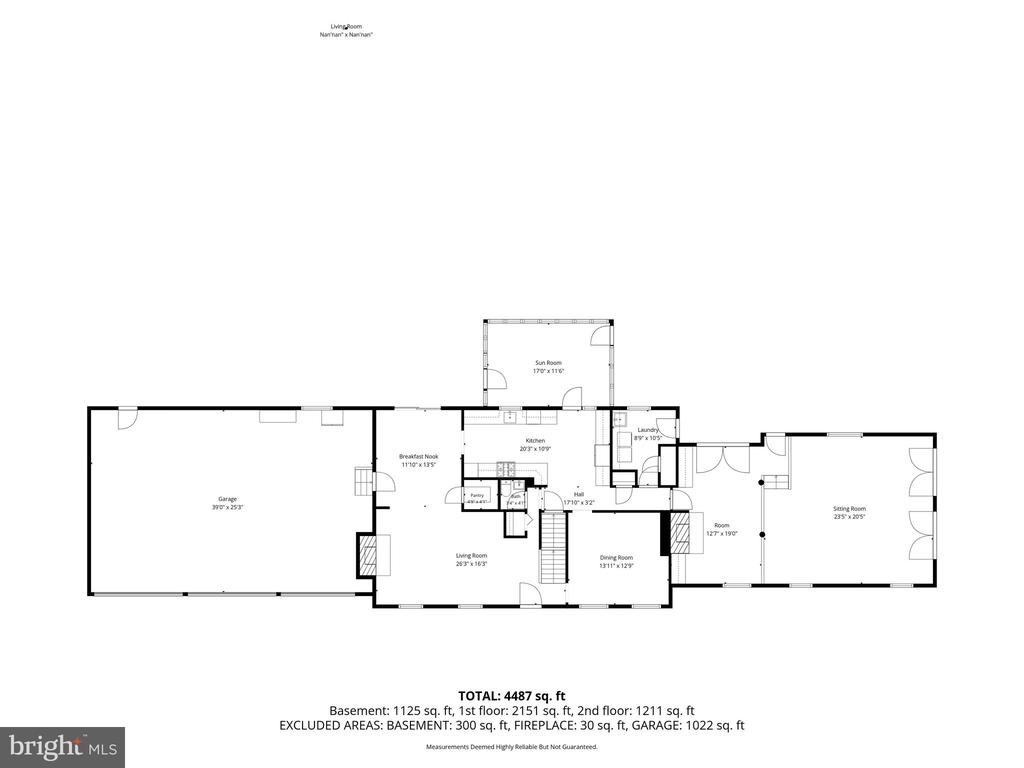
Home floor plan with a large garage, central living and kitchen areas, and a sitting room.
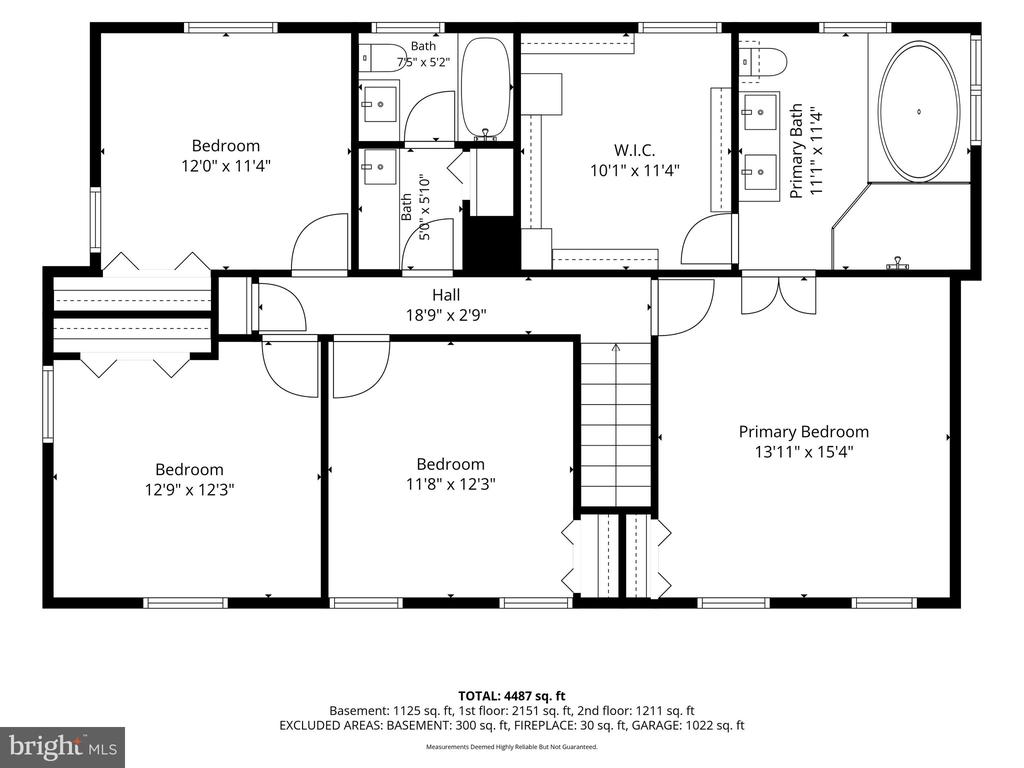
Floor plan with three bedrooms, a primary suite, two additional baths, and a total area of 4,487 square feet.
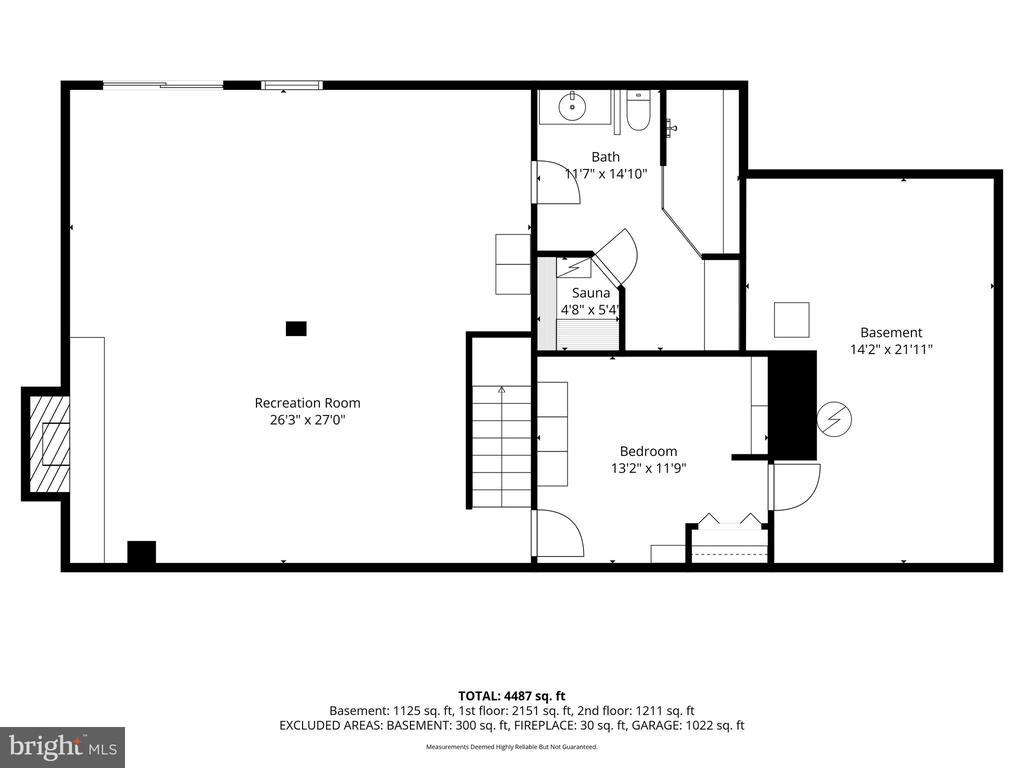
Basement floor plan with recreation room, bedroom, bath, sauna, and room dimensions.
VIEW PHOTOS
$1,459,000

10618 SHADOW LANE

4 Beds 4 Baths 4,488 Sq.Ft. 5 Acres

Description

ASSUMABLE VA LOAN AT 2.25% Discover a blend of PRIVACY, and EQUESTRIAN LIVING. Nestled on 5 PRIVATE ACRES, this 4 Bedrooms, 3.5 Baths estate offers a resort-inspired lifestyle just minutes from I-95, Fairfax County Parkway, Fort Belvoir, shopping, dining, and top-rated schools.

Designed for both everyday living and unforgettable entertaining, the home features expansive gathering spaces, a GREAT ROOM ADDITION, CUSTOM BUILT-INS, THREE FIREPLACES, and a spectacular FOUR-SEASON SUNROOM overlooking the breathtaking grounds. The RENOVATED PRIMARY SUITE offers a spa-like retreat with a LUXURY EN SUITE BATH and an oversized WALK-IN CLOSET. The FINISHED WALK-OUT LOWER LEVEL with an additional SPA BATH provides exceptional flexibility for guests, recreation, or multi-generational living.
Step outside to your own private resort featuring a HEATED GUNITE POOL, CASCADING WATERFALLS, multiple entertaining patios, mature trees, and professionally landscaped grounds designed for year-round enjoyment.
PROPERTY HIGHLIGHTS
5 PRIVATE ACRES
6-STALL, TWO-LEVEL HORSE BARN
PADDOCK
COMMUNITY EQUESTRIAN TRAILS
HEATED GUNITE POOL WITH WATERFALLS
HOT TUB
KOI POND
MULTIPLE PATIOS & OUTDOOR ENTERTAINING AREAS
FOUR-SEASON SUNROOM WITH PANORAMIC VIEWS
GREAT ROOM ADDITION
RENOVATED PRIMARY SUITE
SPA-INSPIRED PRIMARY BATH
OVERSIZED WALK-IN CLOSET
THREE FIREPLACES
CUSTOM BUILT-INS
FINISHED WALK-OUT LOWER LEVEL WITH SPA BATH
MATURE TREES & PROFESSIONAL LANDSCAPING
ABUNDANT PARKING
NEW Roof and NEWER Windows
MINUTES TO I-95, FAIRFAX COUNTY PARKWAY & FORT BELVOIR
Whether you're seeking an ESTATE, HORSE PROPERTY, PRIVATE RETREAT, or an ENTERTAINER'S DREAM, 10618 Shadow Lane delivers an unparalleled lifestyle where elegance, recreation, and country living come together in one extraordinary Fairfax Station residence.

Share Property

Location

10618 SHADOW LANE, FAIRFAX STATION, VA 22039

Status

For Sale
Desiree Gribschaw

Desiree Gribschaw

TITLE

REALTOR®

Property Amenities

Interior
Laundry room Main Floor
Fireplace Brick, Fireplace - Glass Doors, Mantel(s)
Total Bedrooms: 4
Half Bathrooms: 1
Full Bathrooms: 3
Area & Lot
Total area 4,788 Sq.Ft.
Lot Area 5 Acres
Living area 4,488 Sq.Ft.
MLS® ID VAFX2330380
Year Built 1973
School District FAIRFAX COUNTY PUBLIC SCHOOLS
High School LAKE BRADDOCK SECONDARY SCHOOL
Middle School LAKE BRADDOCK SECONDARY SCHOOL
Elementary School SANGSTER
Architecture Styles Colonial
Type Residential
Status For Sale
Exterior
Stories 3
Pool Yes - Personal
Air conditioning Central A/C
Heat type Forced Air
Disability Features None
Water Source Well
Garage Space 3.0
Sewer Septic of BR
Parking Driveway, Attached Garage
Finance
Sales Price $1,459,000
HOA Fees $1,000 yearly
Real Estate Tax $14,178 yearly
Two-story brick home with a broad driveway, landscaped lawn, and mature trees.

360 Virtual Tour

Take a tour of this property
Two-story brick home with a broad driveway, landscaped lawn, and mature trees.

Schedule a Showing

I would love to show you my beautiful property. Please select your preferred date and time below. I will be in touch shortly to confirm your appointment.

Schedule a Showing

I would love to show you my beautiful property. Please select your preferred date and time below. I will be in touch shortly to confirm your appointment.

Thank you for your interest in 10618 SHADOW LANE, FAIRFAX STATION, VA 22039. We are reviewing your request and will be in touch shortly!

Mortgage Calculator

Estimate your monthly mortgage payment, including the principal and interest, property taxes, and HOA. Adjust the values to generate a more accurate rate.
All estimates are provided for informational purposes only. Actual amounts may vary.
$0,000 Your Payment 20 15 65
$0,000 Your Payment

Work With Desiree

Desiree appreciates the buyer’s need to learn an area and understand options in a very short visit, sometimes sight unseen. She’s built a reputation for working with clients from dawn to well after dusk to make sure they have seen it all and are happy with their choice.