Leave a Message

Thank you for your message. We will be in touch with you shortly.

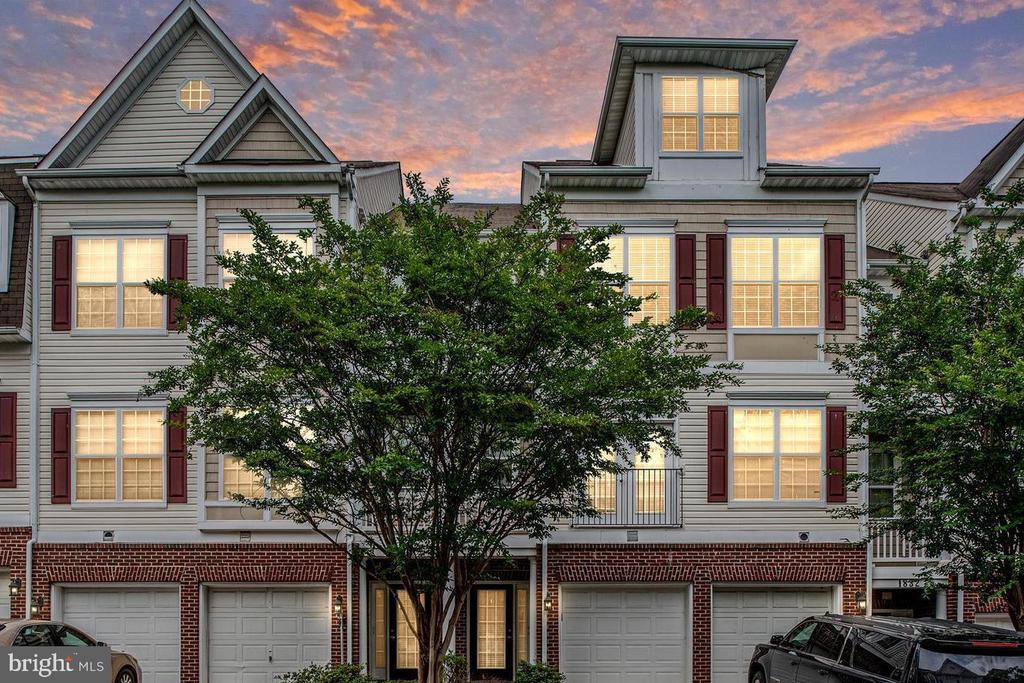
Gray townhouse with red shutters and attached garages beneath a pink dusk sky.
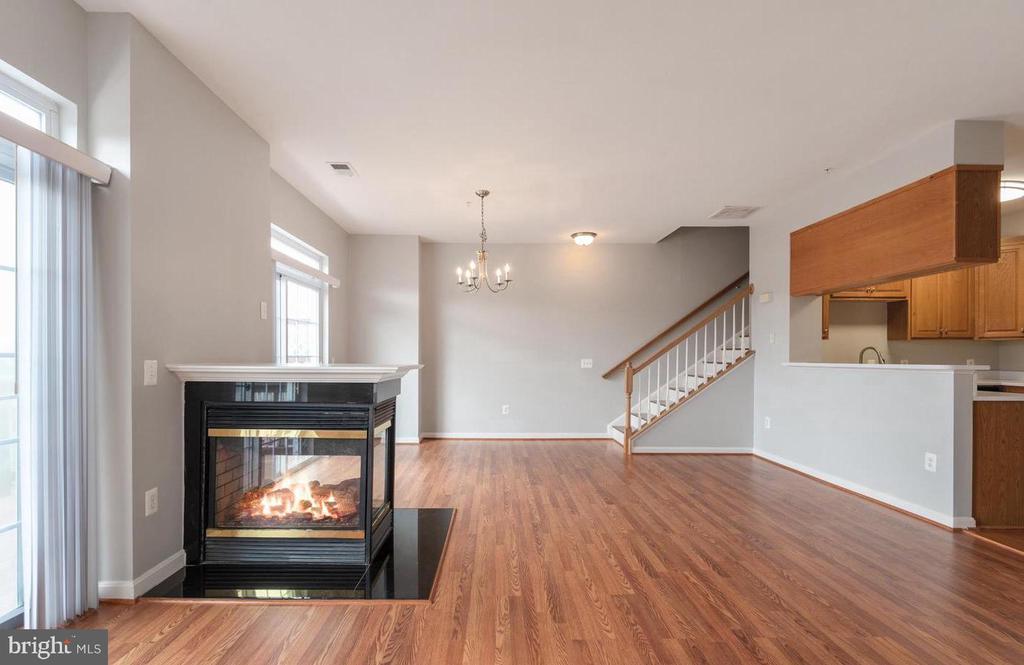
Vacant living room with hardwood floors, a glass-door fireplace, tall windows, and an adjoining kitchen.
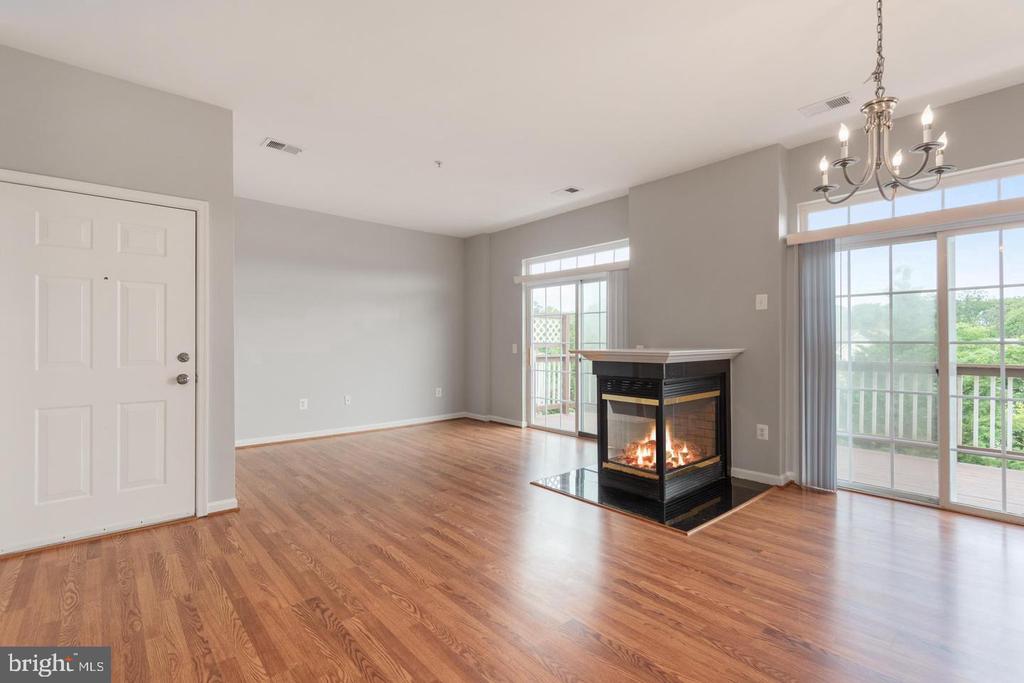
Unfurnished living room with hardwood floors, a glass-sided fireplace, and sliding doors to a balcony.
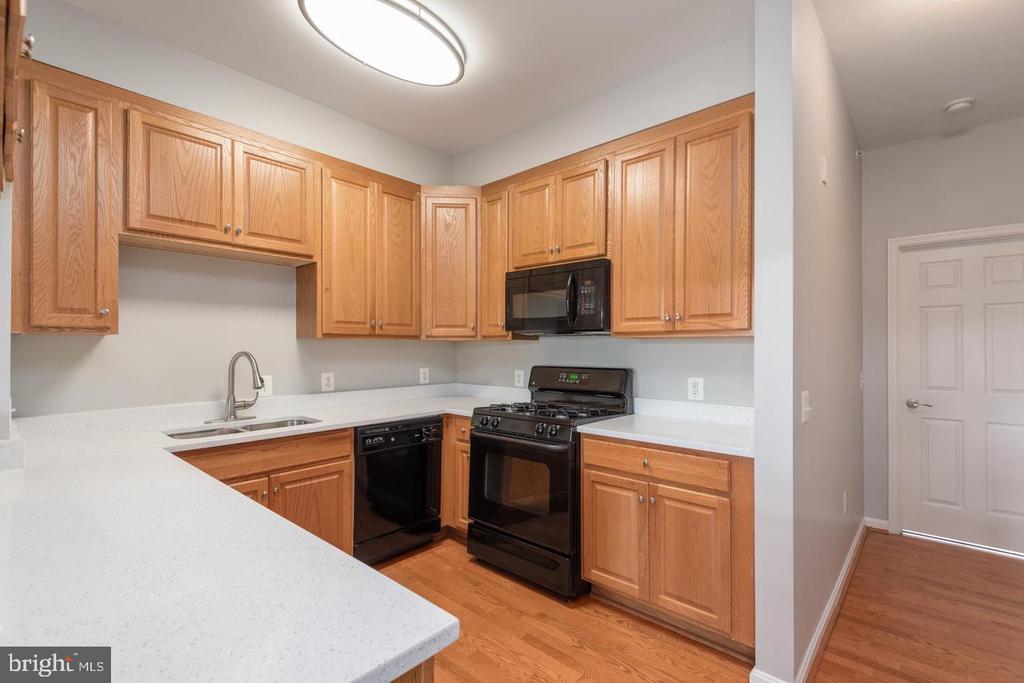
Kitchen with light wood cabinets, white counters, black appliances, and hardwood floors.
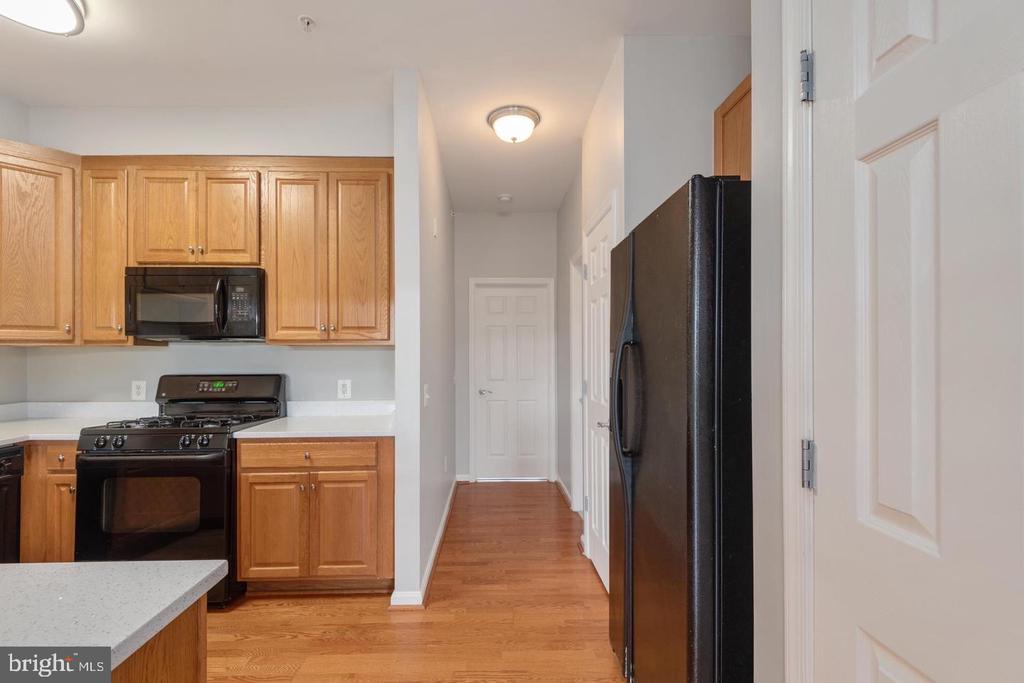
Kitchen with wood cabinets, black appliances, light counters, and a hallway with hardwood flooring.
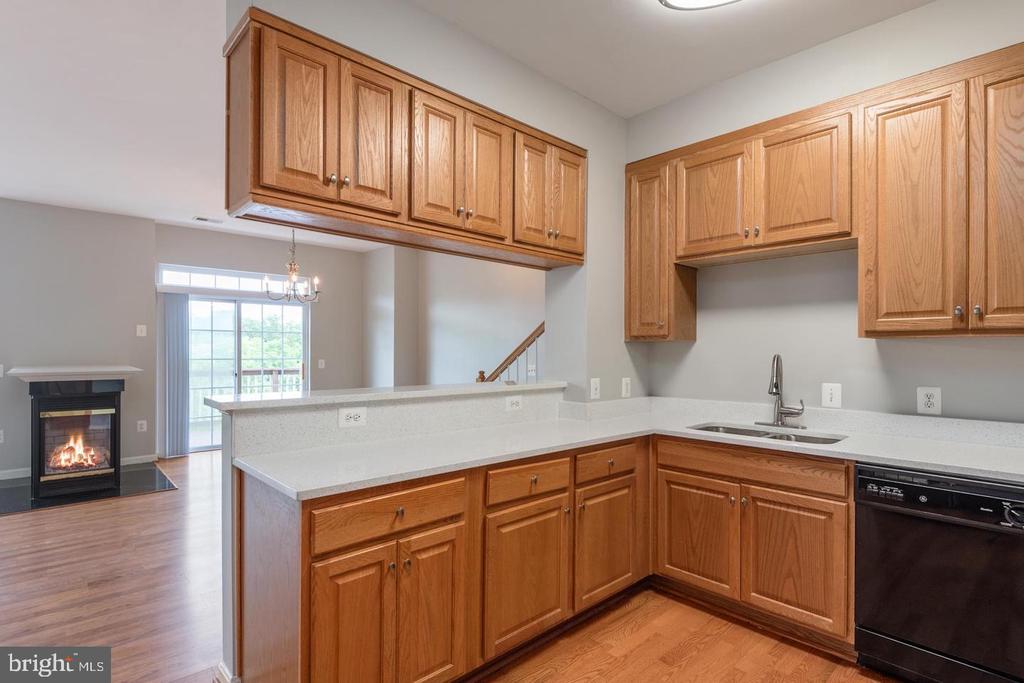
Kitchen with oak cabinets, white countertops, and a peninsula beside an adjoining living area with fireplace.
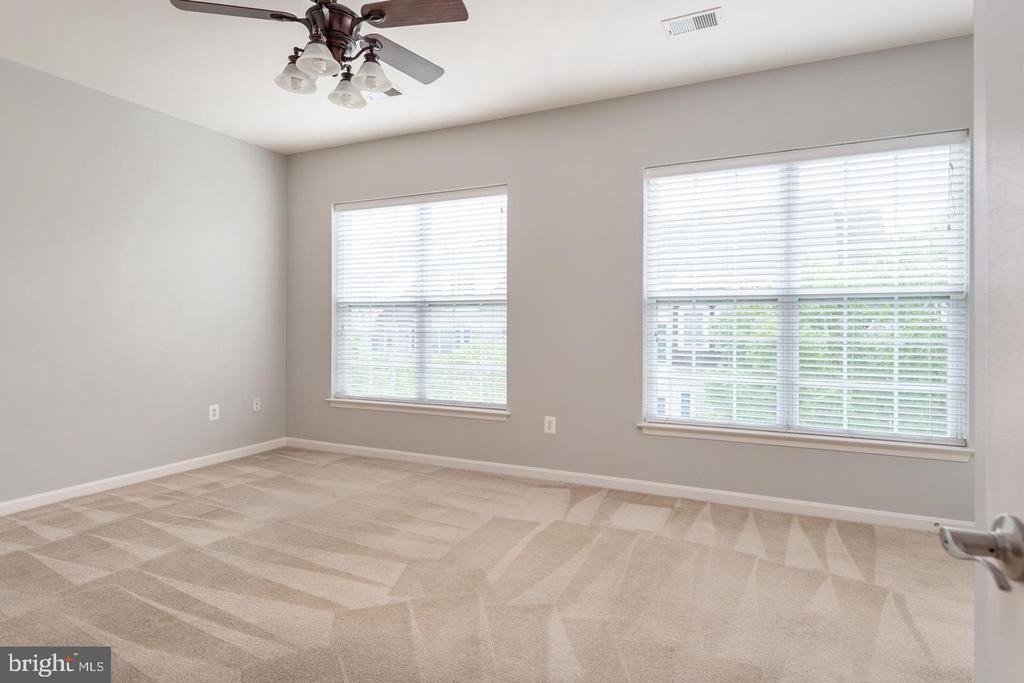
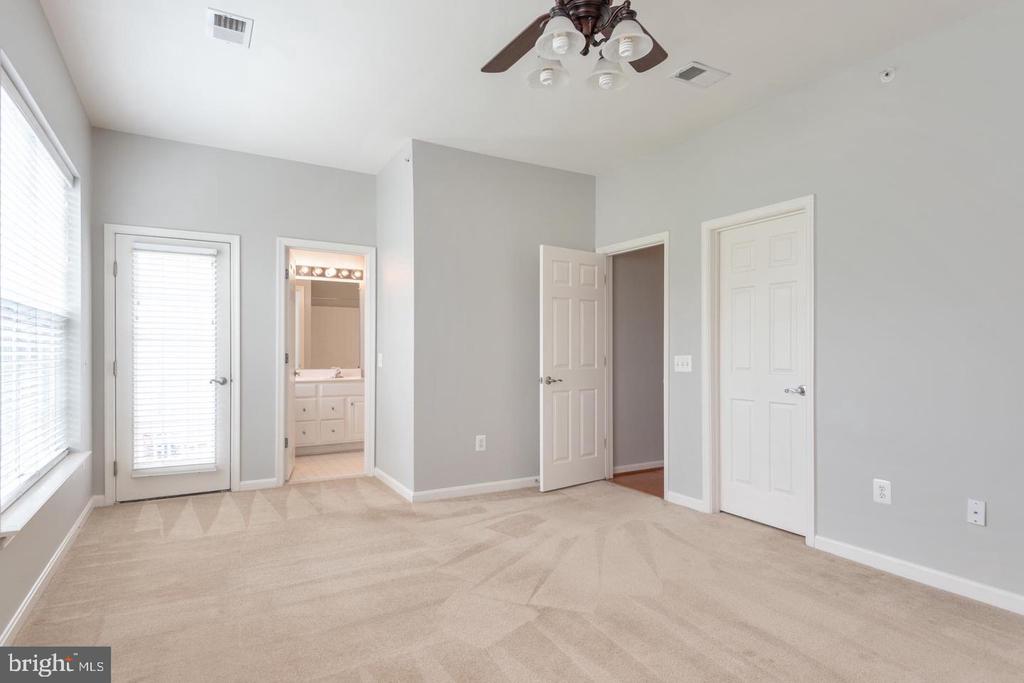
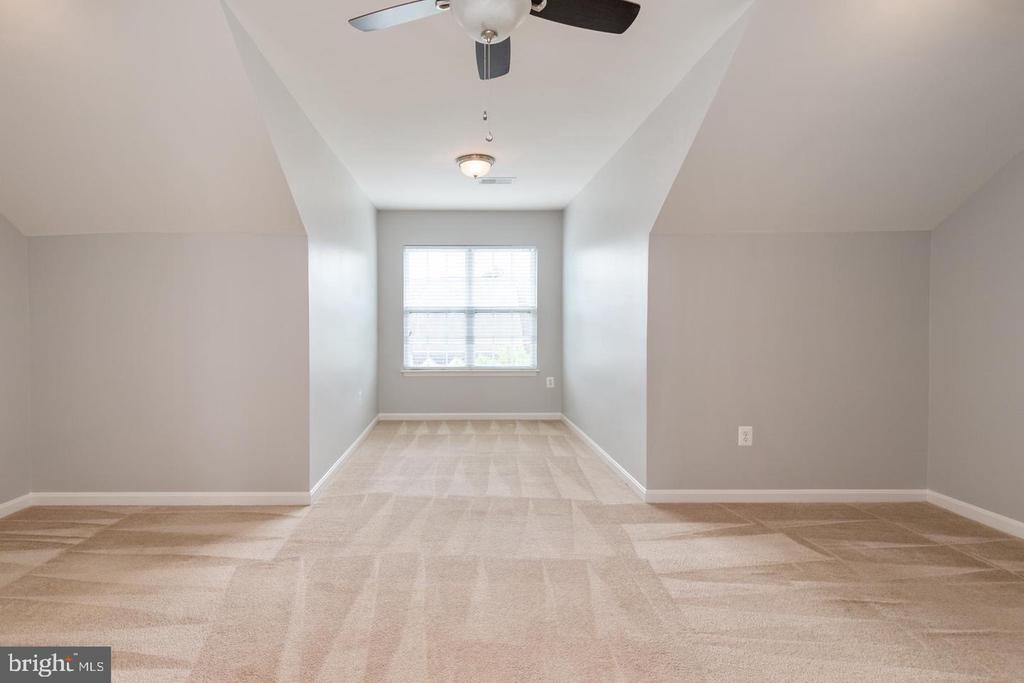
Vacant bedroom with patterned carpet, two wide windows, and a ceiling fan.
Empty carpeted bedroom with a ceiling fan, large windows, and an open doorway to a bathroom.
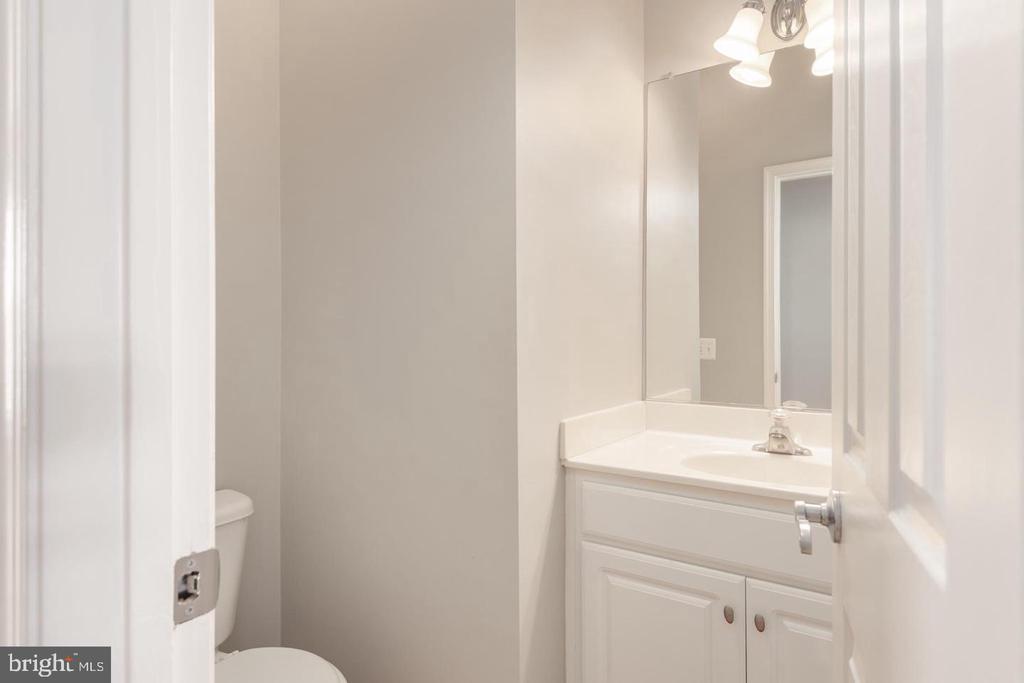
Bathroom with a white vanity, large mirror, and toilet partly hidden by the open door.
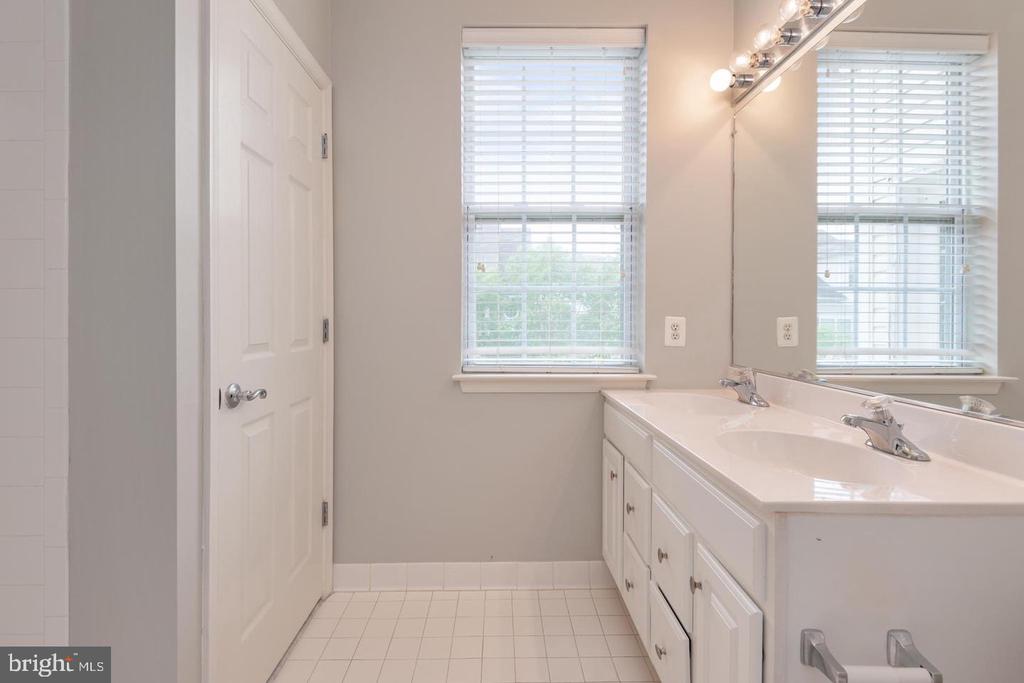
Bathroom with a long double-sink vanity, large mirror, and two windows with blinds.
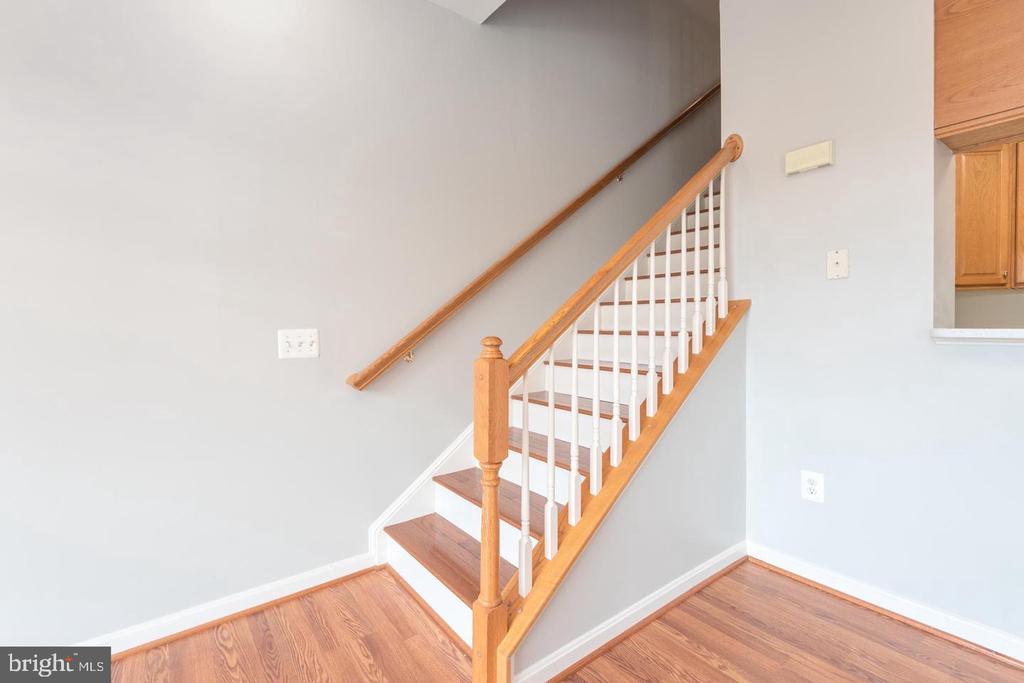
Hardwood-floored entry with a wooden staircase and white balusters.
Empty carpeted bedroom with a ceiling fan and a window with blinds.
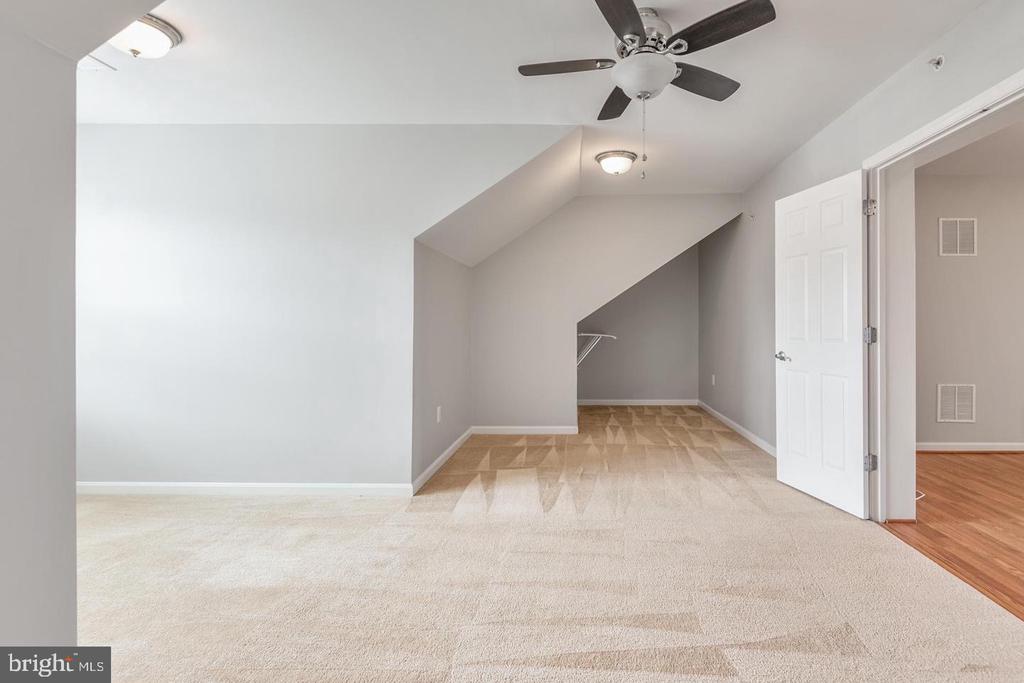
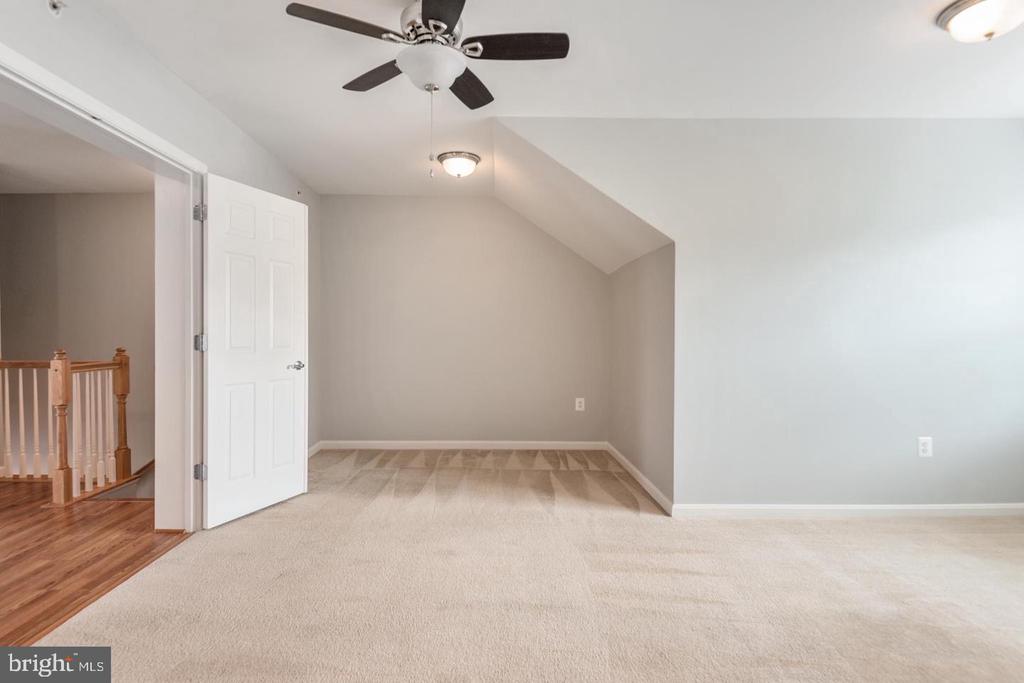
Empty carpeted bedroom with a sloped ceiling, ceiling fan, and open closet nook.
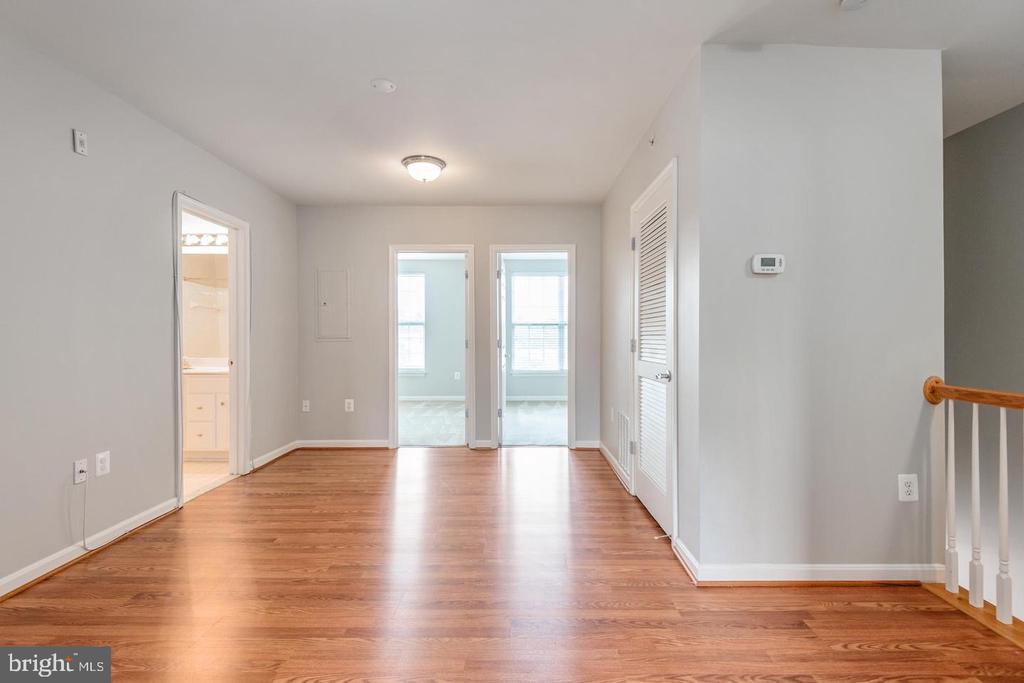
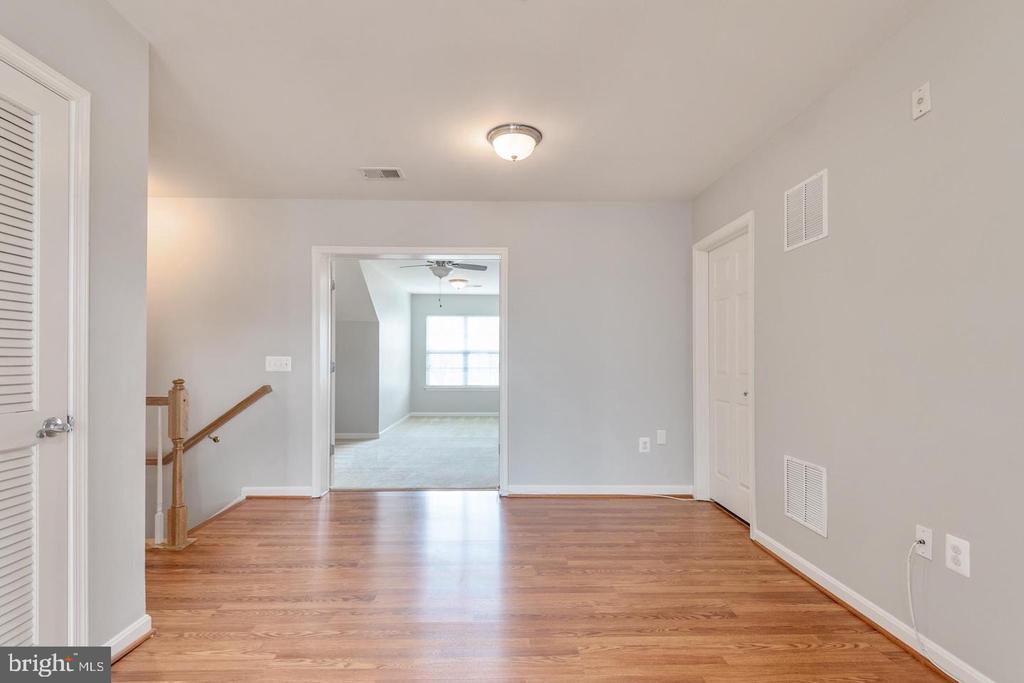
Empty interior with hardwood floors, adjoining room doorways, and a stair railing.
Empty carpeted upper-level room with a sloped ceiling, ceiling fan, and doorway to a wood-floored landing.
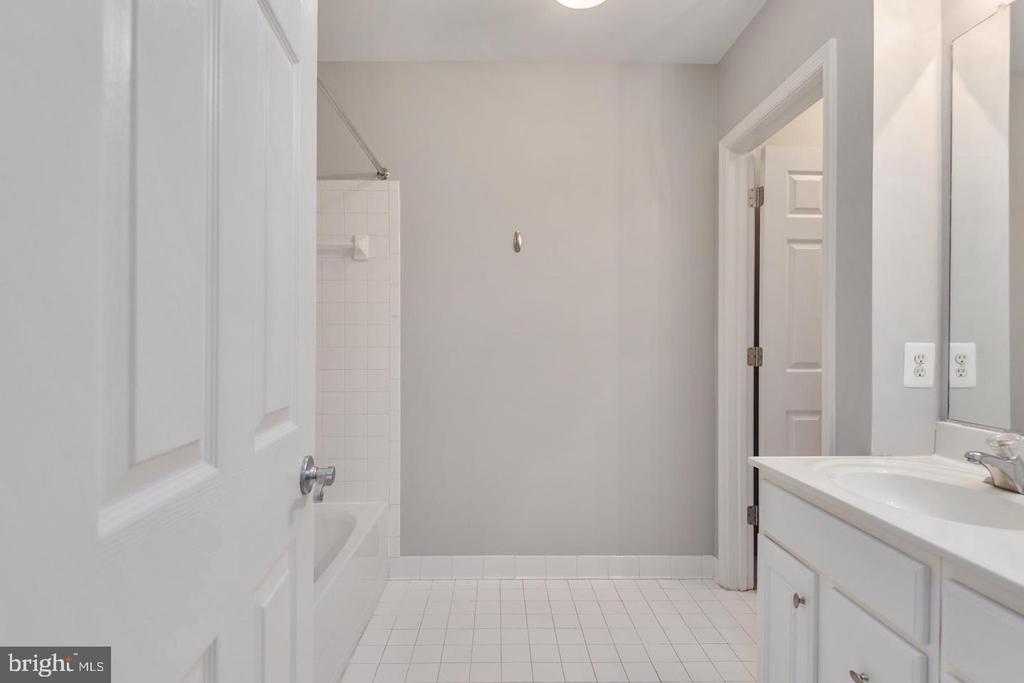
Bathroom with white tile flooring, a tub and shower, and a white vanity.
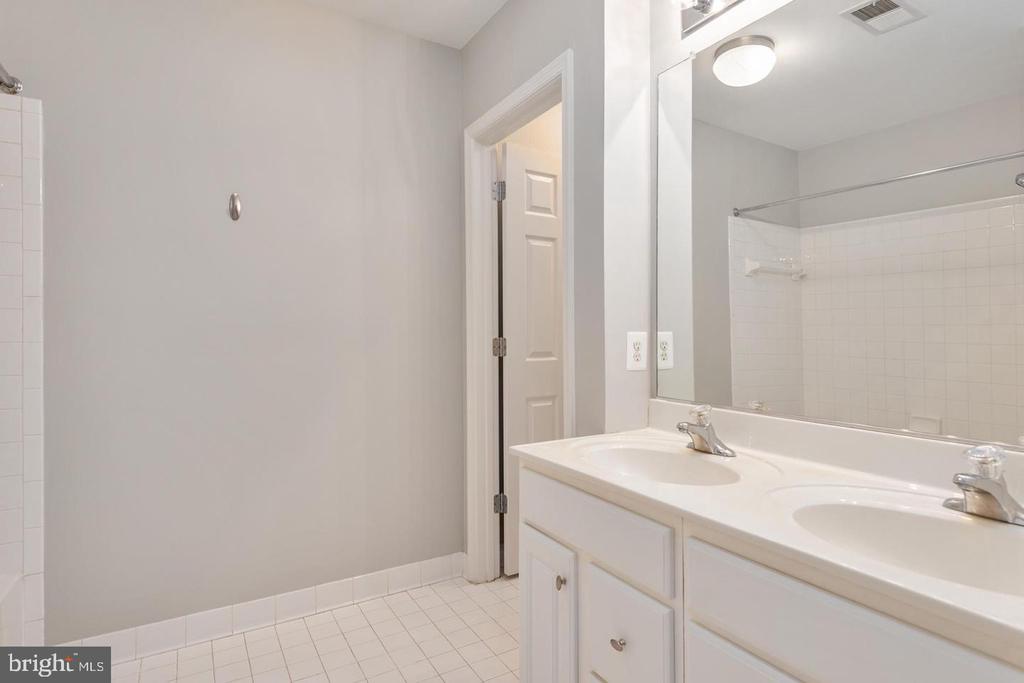
Bathroom with a white double vanity, large mirror, and tiled floor.
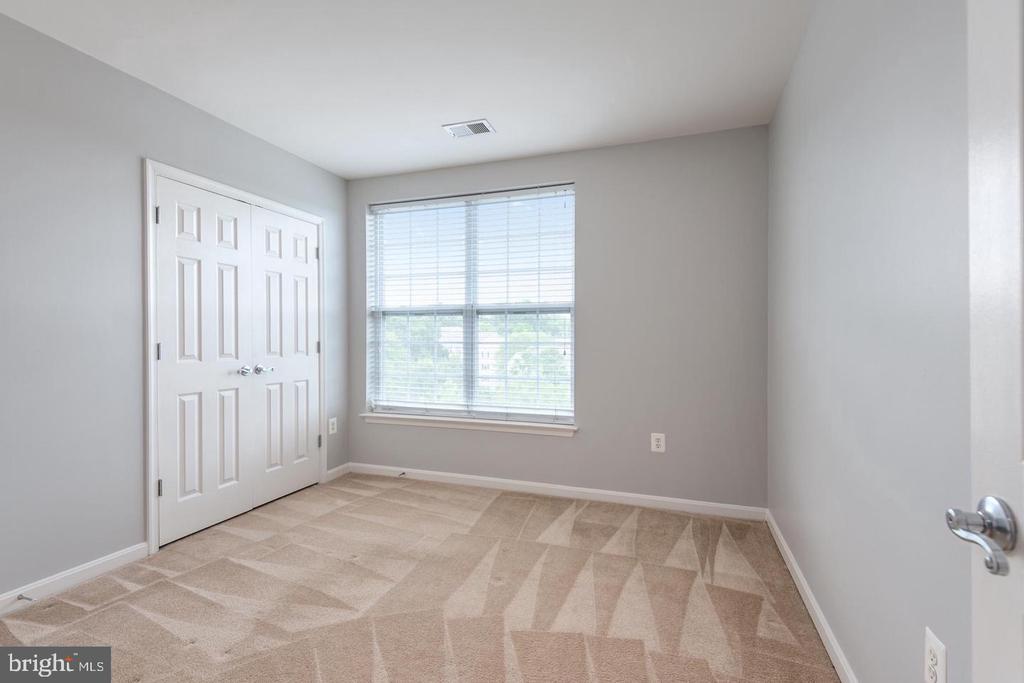
Empty bedroom with beige patterned carpet, white closet doors, and a window with blinds.
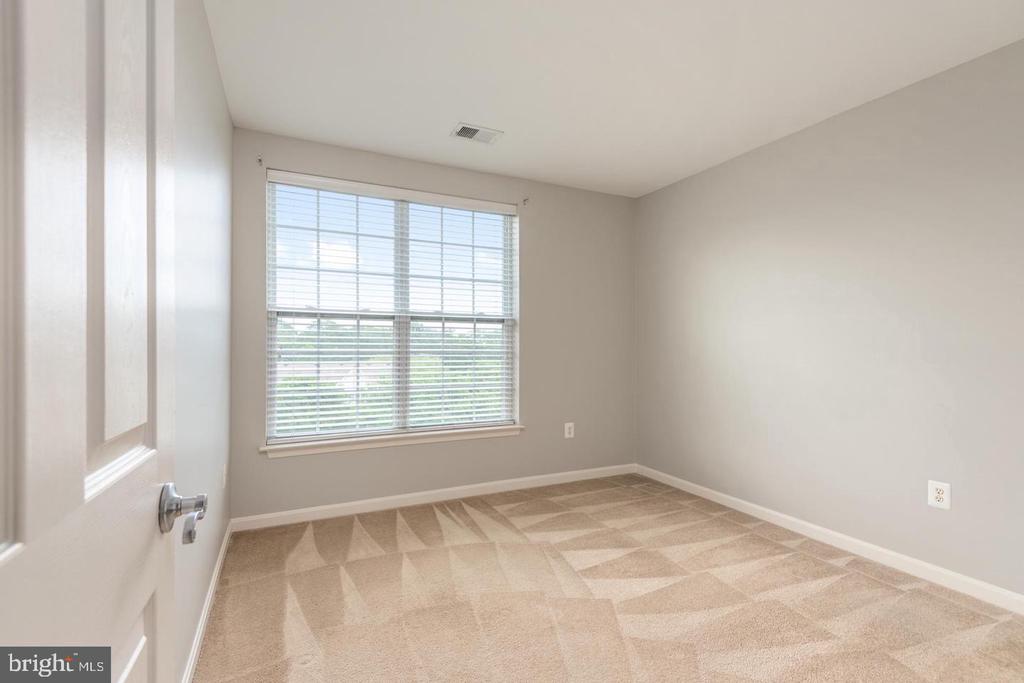
Vacant bedroom with patterned beige carpet and a large window with blinds.
Unfurnished room with hardwood floors and an open doorway to a carpeted room.
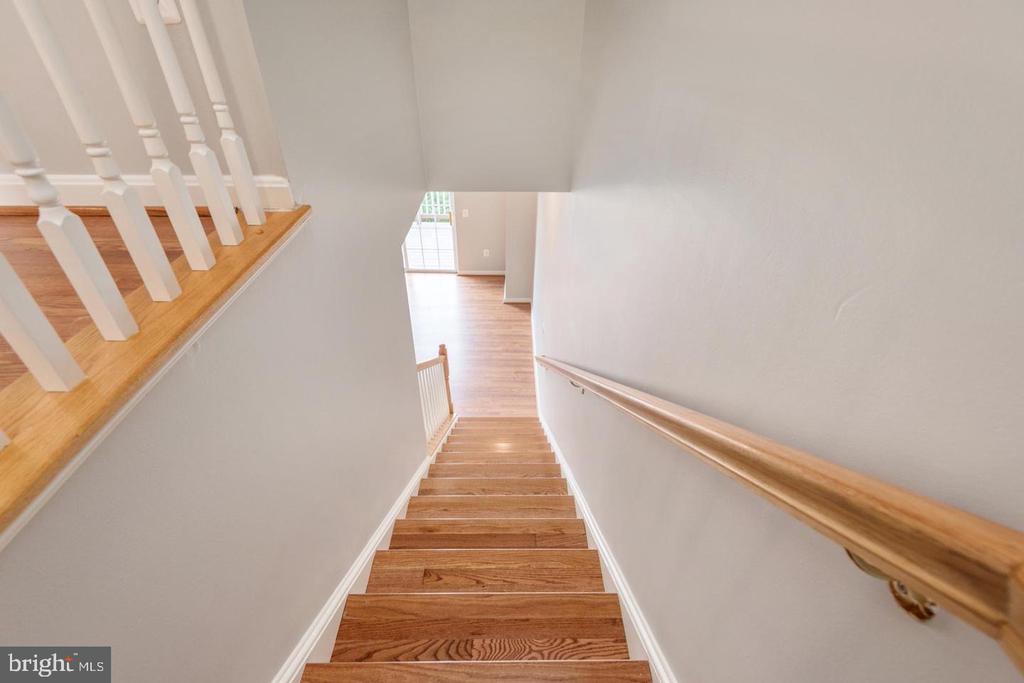
Hardwood staircase descending to a bright landing, with white balusters and a wood handrail.
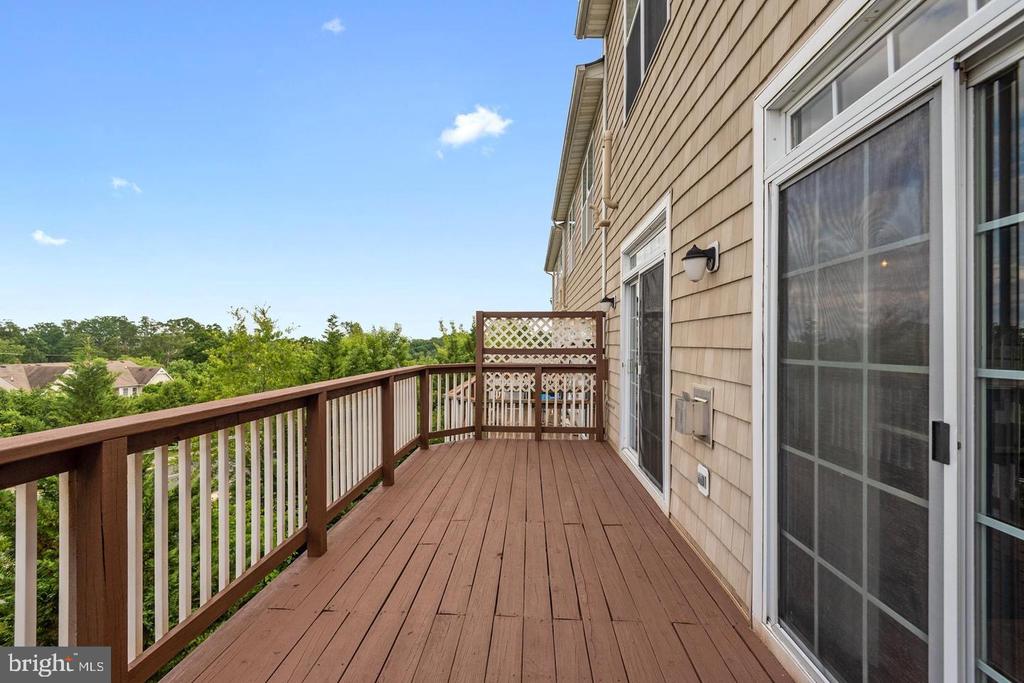
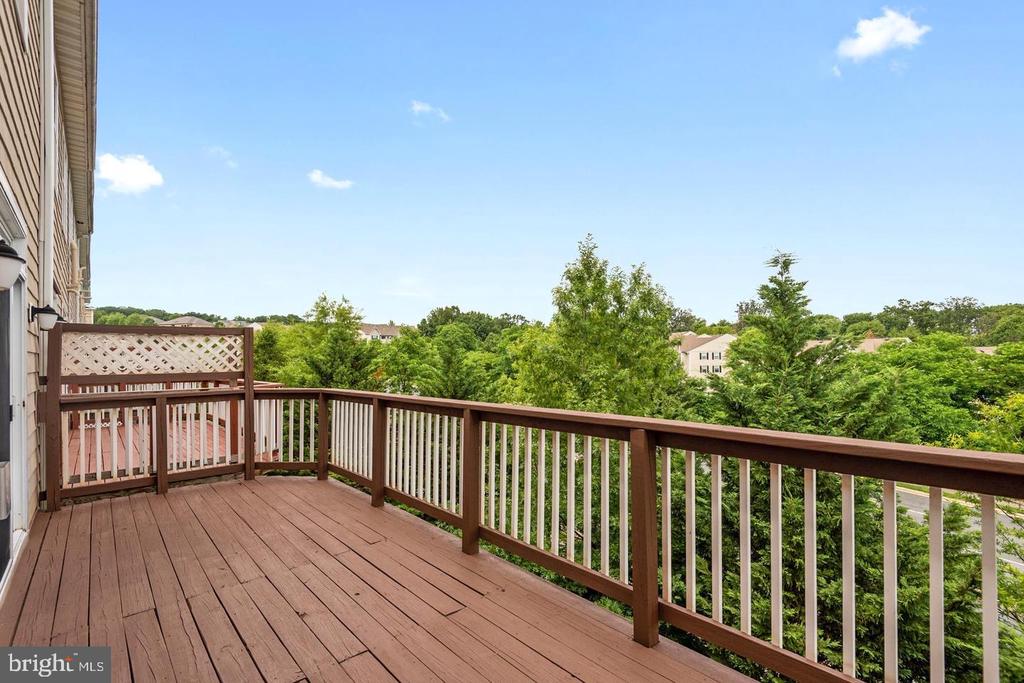
Elevated wooden deck with sliding glass doors, brown railings, and views of trees and neighboring homes.
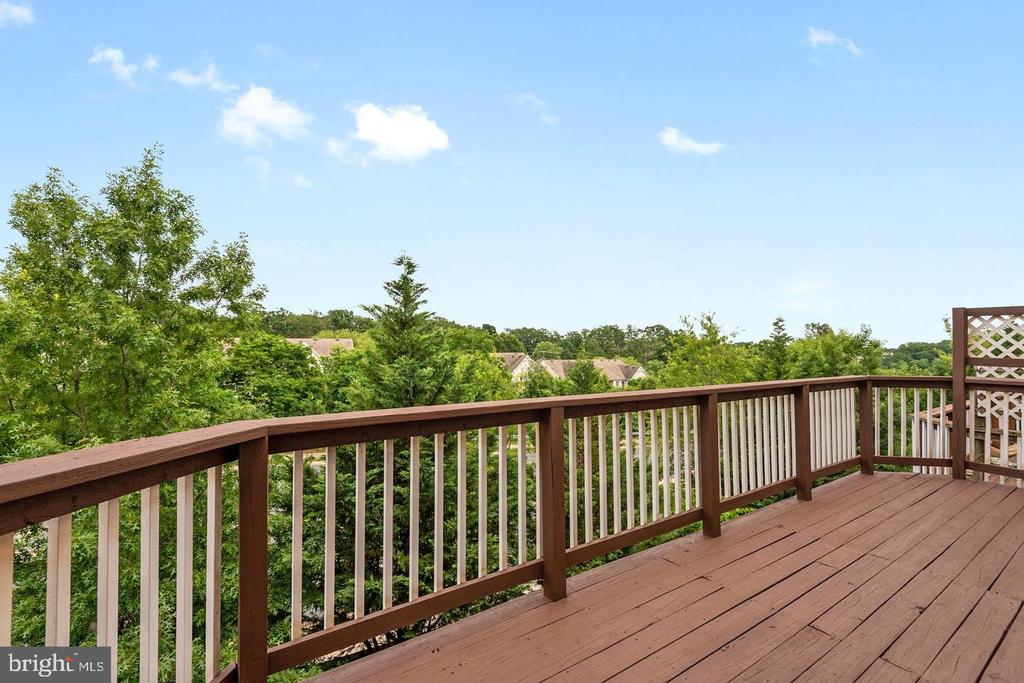
Raised wooden deck overlooking leafy trees and nearby rooftops.
Wooden deck overlooking leafy trees, with white balusters and a lattice privacy panel.
VIEW PHOTOS
$2,495/mo

1834 CEDAR COVE WAY

4 Beds 4 Baths 1,945 Sq.Ft.

Description

Welcome Home! Over 1,900 square feet of living space, this spacious 2- top level condo, 4-bedroom, 2.5-bath condo is the largest model in the community and provides the space and functionality of a townhome with the convenience of condo living. 2 separate family room areas provides additional space for a home office, den, playroom, or workout area.
The open main level features a spacious living area centered around a three-sided gas fireplace, creating a warm focal point while connecting the living and dining spaces. The kitchen offers a pass-through breakfast bar perfect for casual dining and entertaining. Enjoy outdoor living on the large private deck, plus the convenience of an attached one-car garage.
Ideally located near shopping, dining, Wegmans, Sentara Northern Virginia Medical Center, commuter routes, public transportation, and I-95. With more than 1,900 square feet, an attached garage, bonus room, and exceptional location, this is a rare opportunity to enjoy space, convenience, and value in Woodbridge.

Share Property

Location

1834 CEDAR COVE WAY, WOODBRIDGE, VA 22191

Status

Active Under Contract
Desiree Gribschaw

Desiree Gribschaw

TITLE

REALTOR®

Property Amenities

Interior
Appliances Built-In Microwave, Dishwasher, Disposal, Dryer, Exhaust Fan, Icemaker, Refrigerator, Stove, Washer, Water Heater
Total Bedrooms: 4
Half Bathrooms: 1
Full Bathrooms: 3
Area & Lot
Total area 1,945 Sq.Ft.
Living area 1,945 Sq.Ft.
MLS® ID VAPW2127930
Year Built 2005
School District PRINCE WILLIAM COUNTY PUBLIC SCHOOLS
High School FREEDOM
Middle School FRED M. LYNN
Elementary School VAUGHAN
Architecture Styles Colonial
Type Townhouse
Status Active Under Contract
Exterior
Stories 2
Pool No Pool
Air conditioning Central A/C, Ceiling Fan(s)
Heat type Forced Air
Disability Features None
Water Source Public
Garage Space 1.0
Sewer Public Sewer
Parking Attached Garage, Driveway
Finance
Lease Price $2,495/mo
Vacant living room with hardwood floors, a glass-door fireplace, tall windows, and an adjoining kitchen.

Schedule a Showing

I would love to show you my beautiful property. Please select your preferred date and time below. I will be in touch shortly to confirm your appointment.

Schedule a Showing

I would love to show you my beautiful property. Please select your preferred date and time below. I will be in touch shortly to confirm your appointment.

Thank you for your interest in 1834 CEDAR COVE WAY, WOODBRIDGE, VA 22191. We are reviewing your request and will be in touch shortly!

Mortgage Calculator

Estimate your monthly mortgage payment, including the principal and interest, property taxes, and HOA. Adjust the values to generate a more accurate rate.

All estimates are provided for informational purposes only. Actual amounts may vary.
$0,000 Your Payment 20 15 65
$0,000 Your Payment

Prince William County

Work With Desiree

Desiree appreciates the buyer’s need to learn an area and understand options in a very short visit, sometimes sight unseen. She’s built a reputation for working with clients from dawn to well after dusk to make sure they have seen it all and are happy with their choice.